Year
2021
Area
39 m2
Address
Karneadou str. Kolonaki, Athens
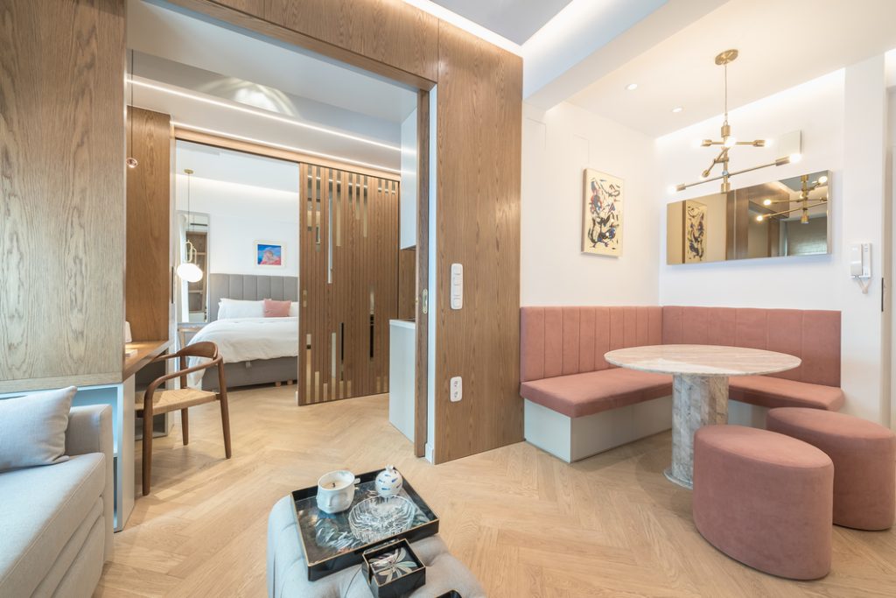
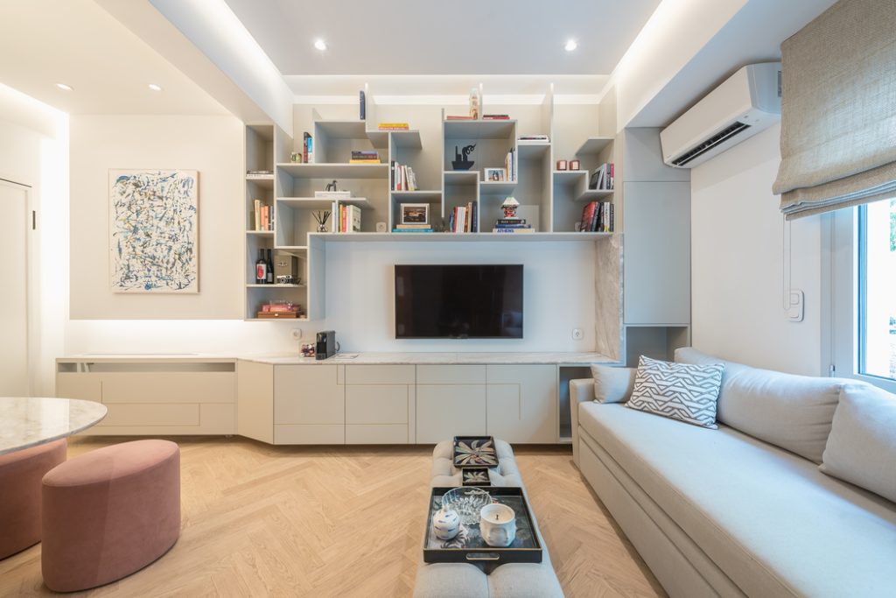
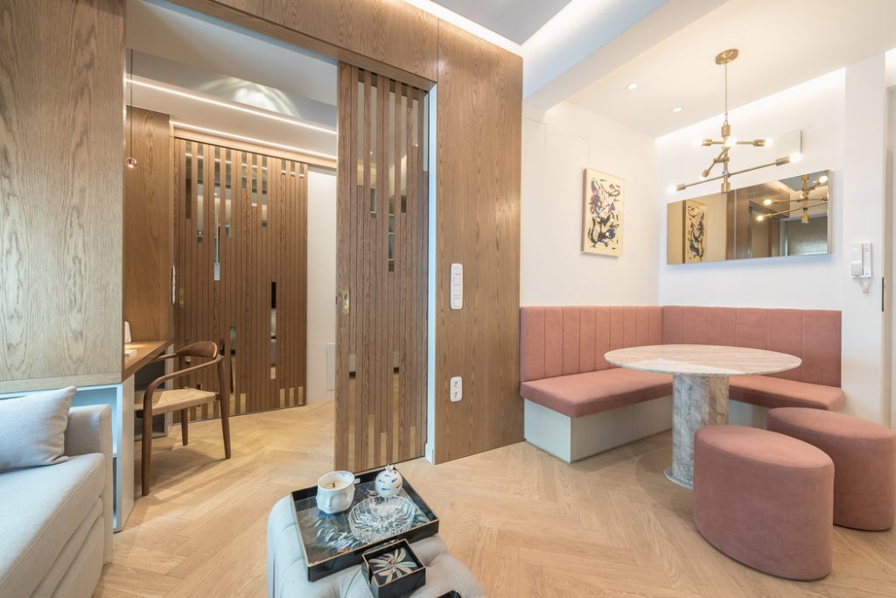
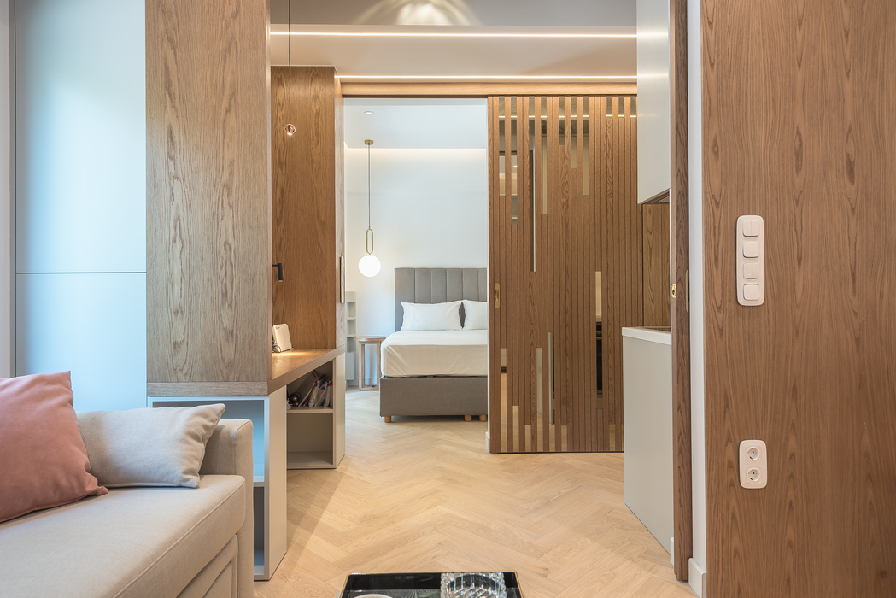
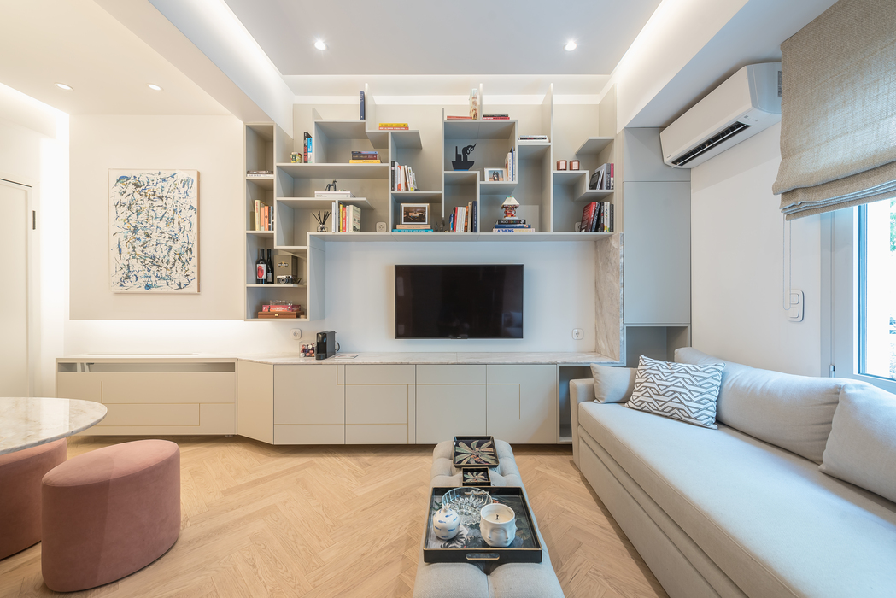
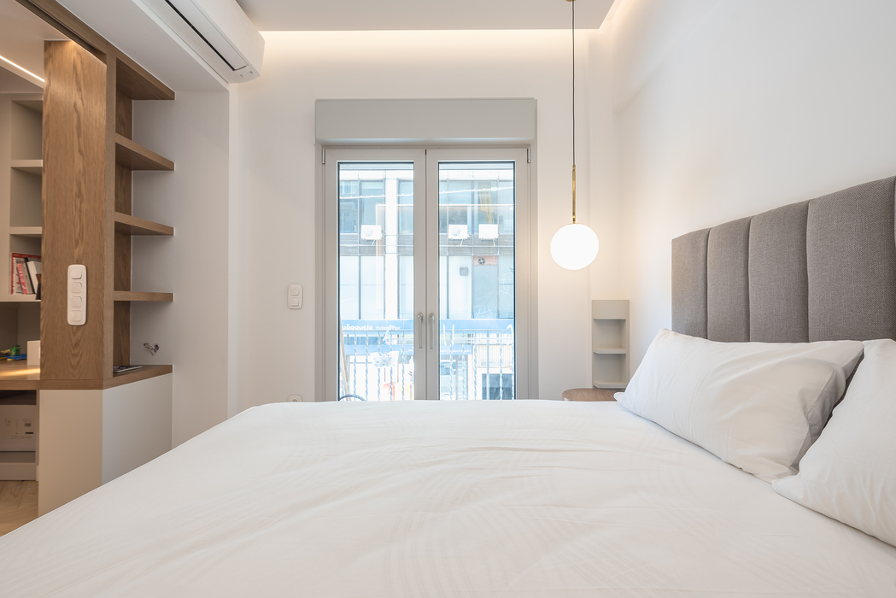
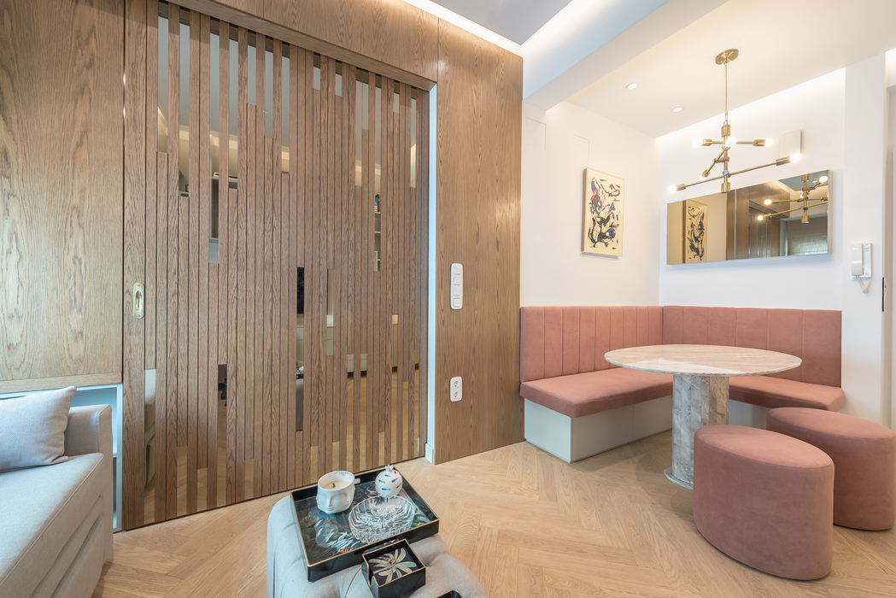
A 39 sqm double-height apartment in Kolonaki was transformed into a compact yet highly adaptable pied-à-terre for a family of three living abroad. The project was conceived as an exercise in spatial compression, accommodating multiple functions within a remarkably limited footprint without compromising comfort or a sense of openness.
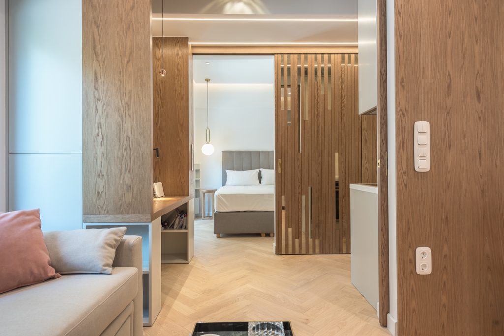
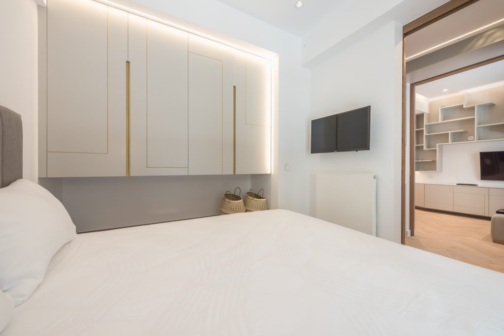
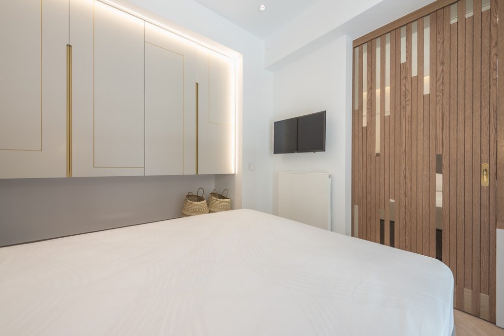
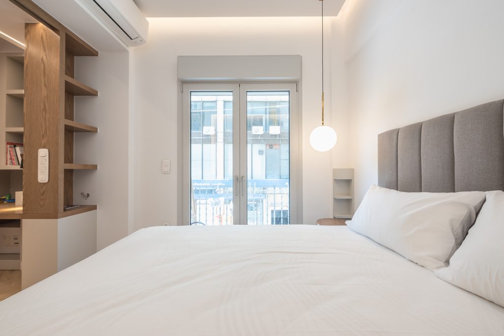
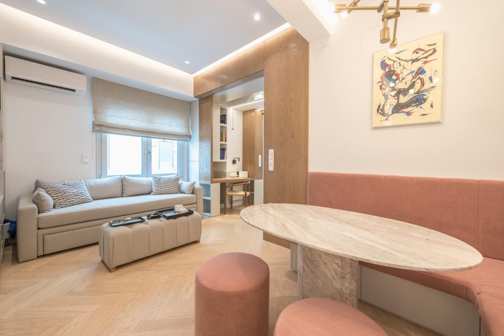
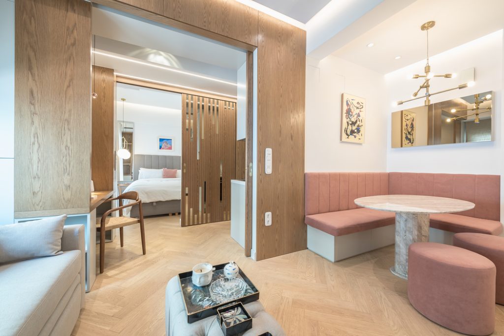
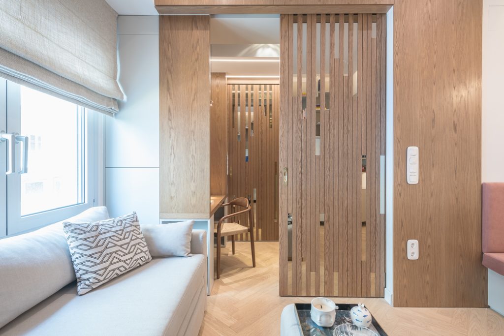
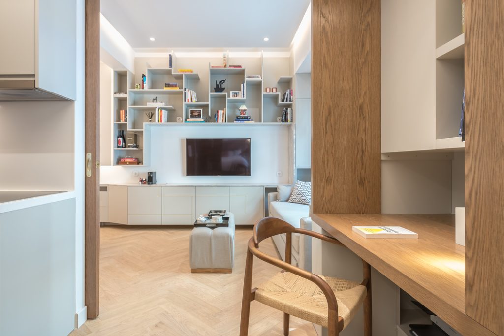
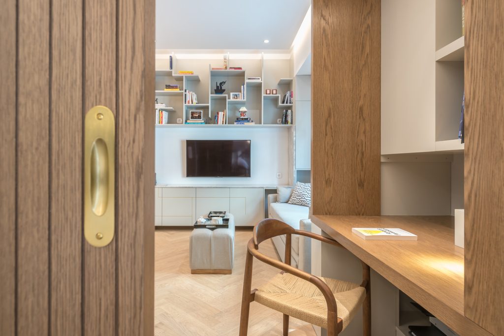
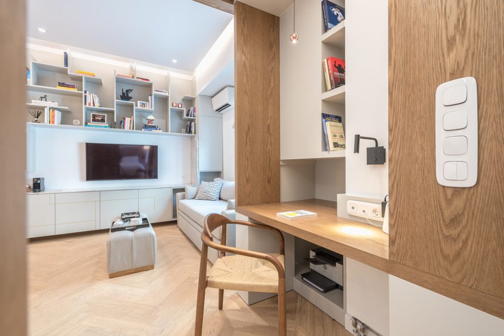
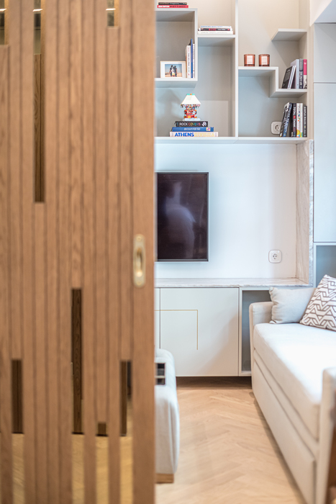
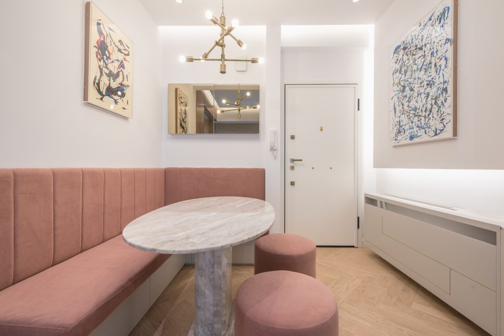
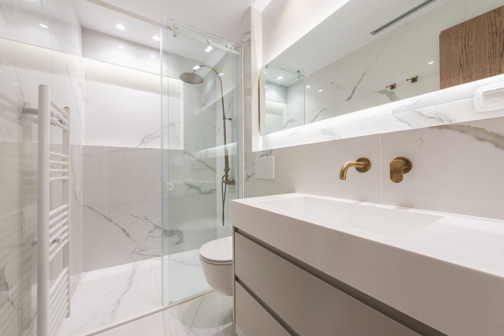
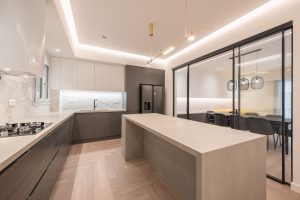
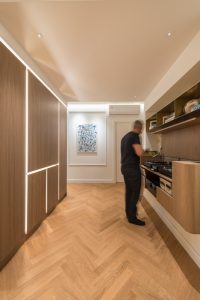
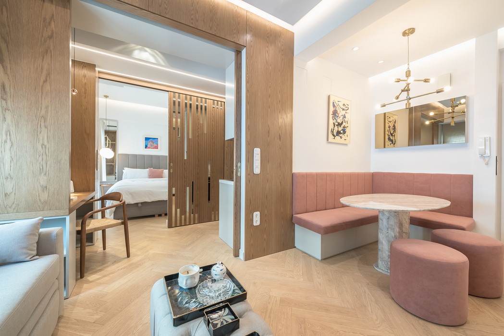
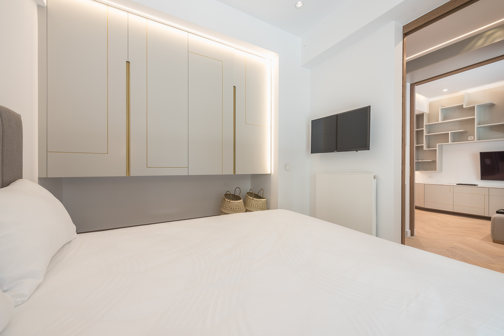
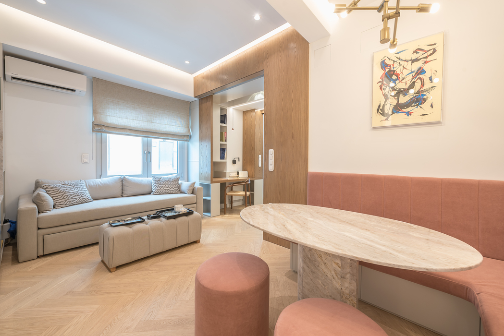
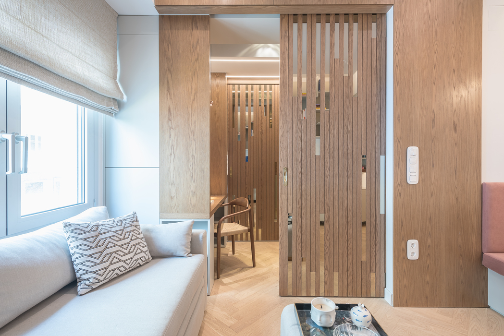
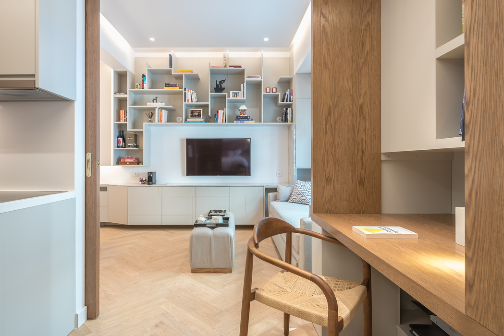
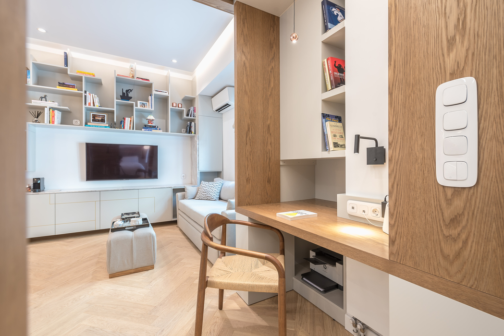
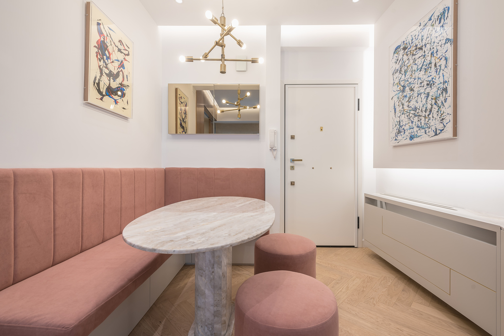
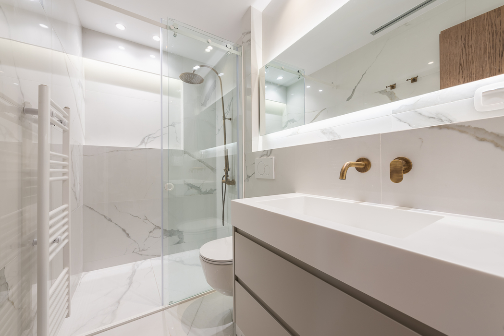
The new layout is organised around two principal spaces, connected by an intermediate service zone that accommodates the kitchenette, bathroom and a compact workspace. One of the main spaces functions as a living and dining area that can also be transformed into a bedroom, while the second is conceived as the master bedroom.
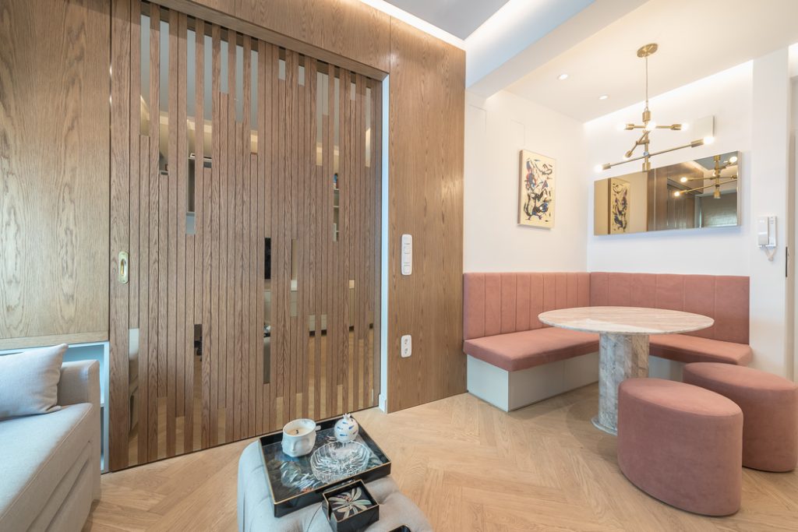
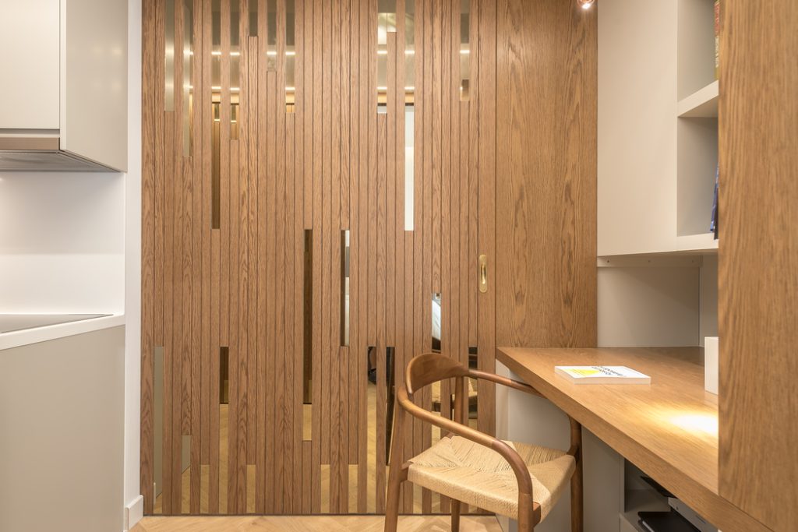
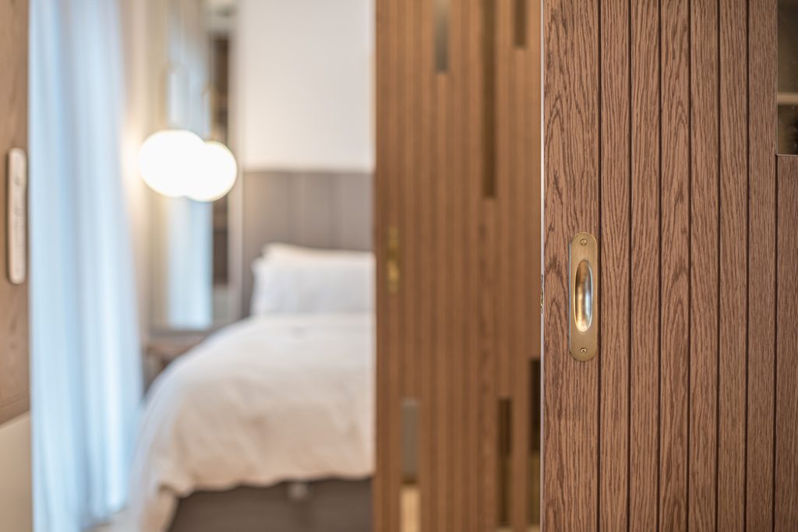
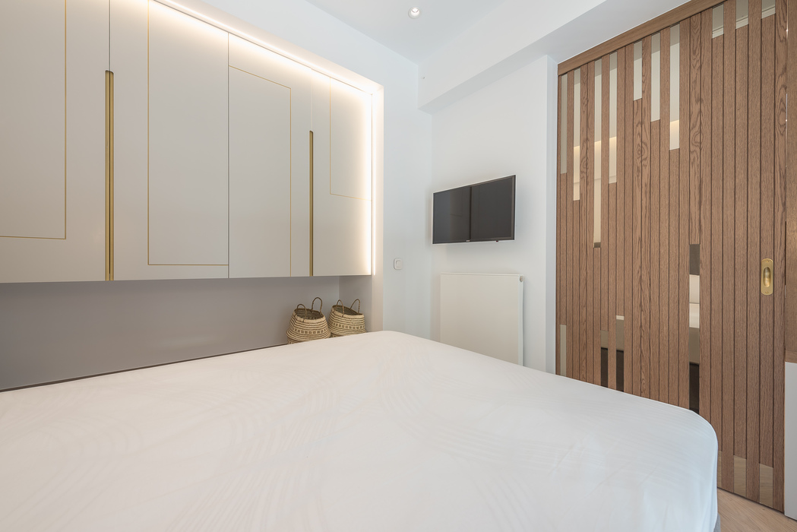
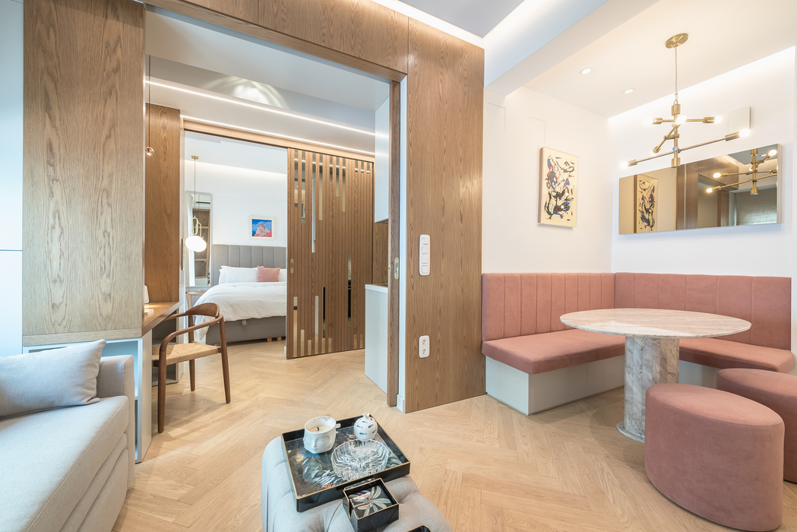
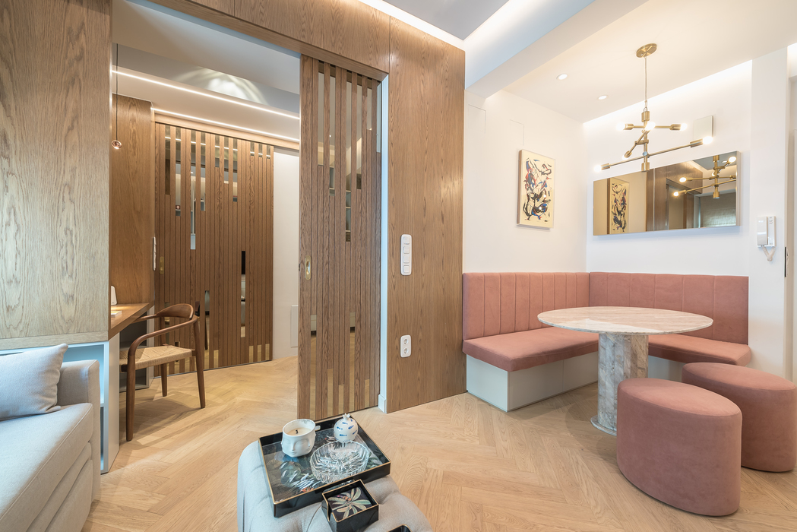
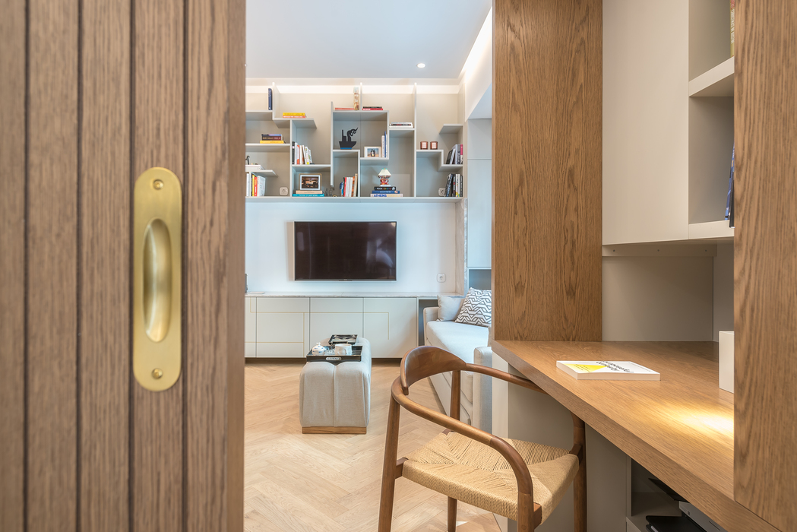
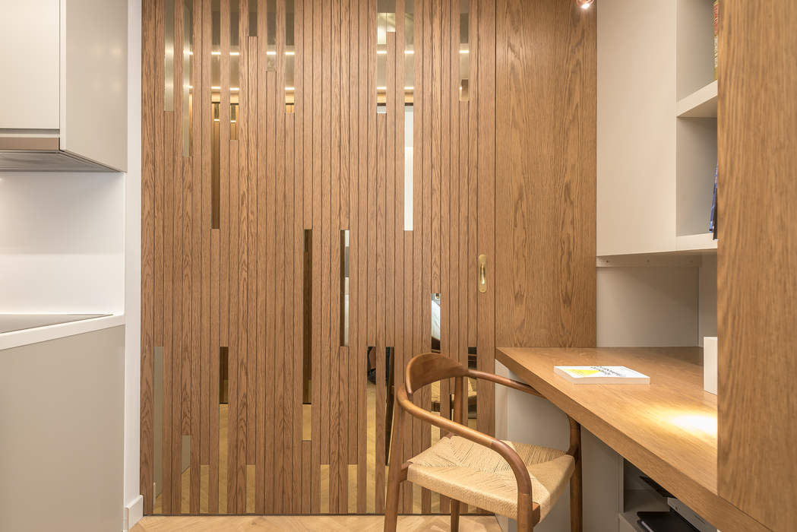
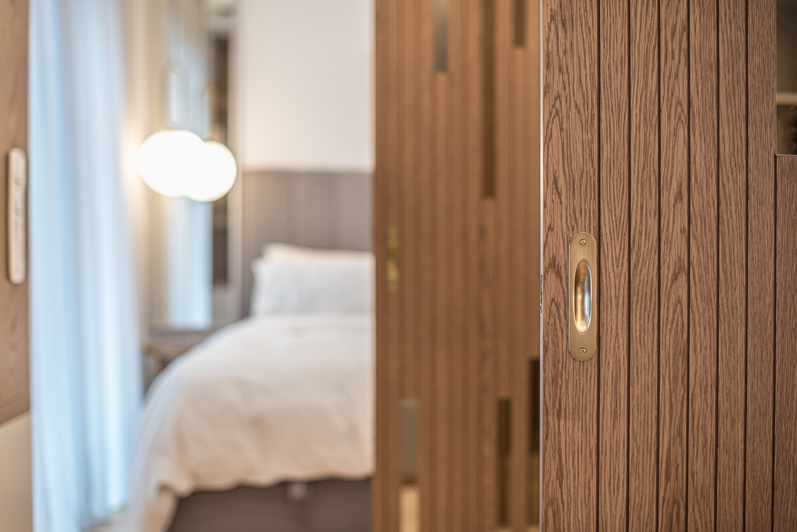
Sliding doors provide the flexibility to transform and subdivide the apartment according to its changing needs. When closed, they allow all three spaces to function independently and simultaneously; when open, they restore visual continuity and maximise the perception of space.
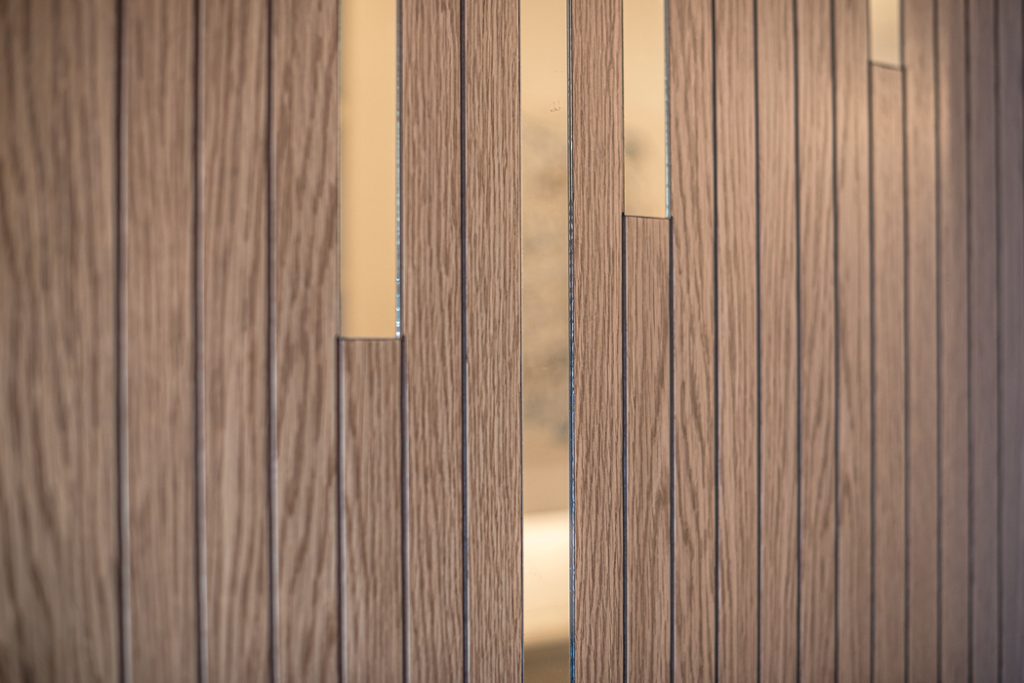
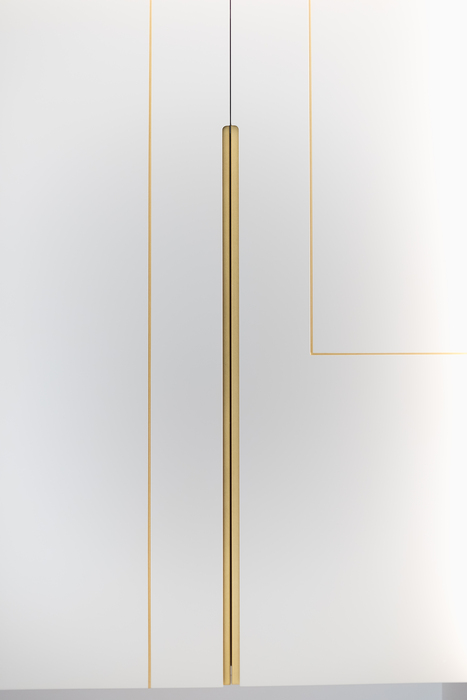
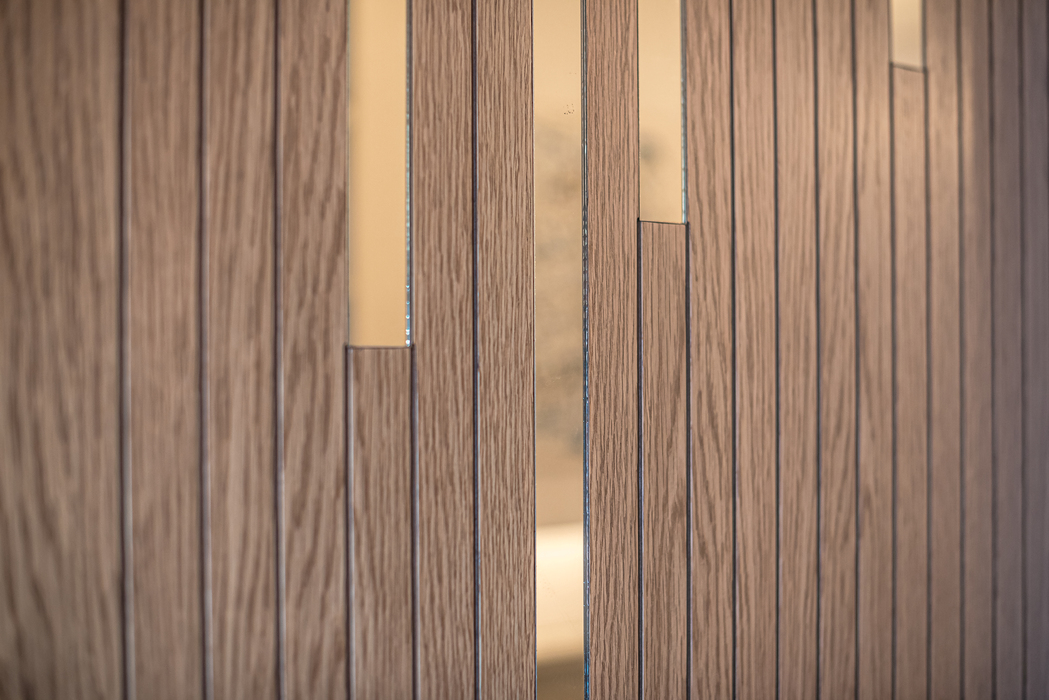
Mirrored surfaces amplify the sense of volume and light, while bespoke timber cabinetry and drawers with refined brass details introduce warmth and a subtle touch of luxury. The result is a compact urban retreat where functionality, flexibility and material richness are carefully balanced — a private little nest in the heart of the city.