Date completed
2020
Area
160 m2
Address
Ipsilantou str.,
Kolonaki, Athens
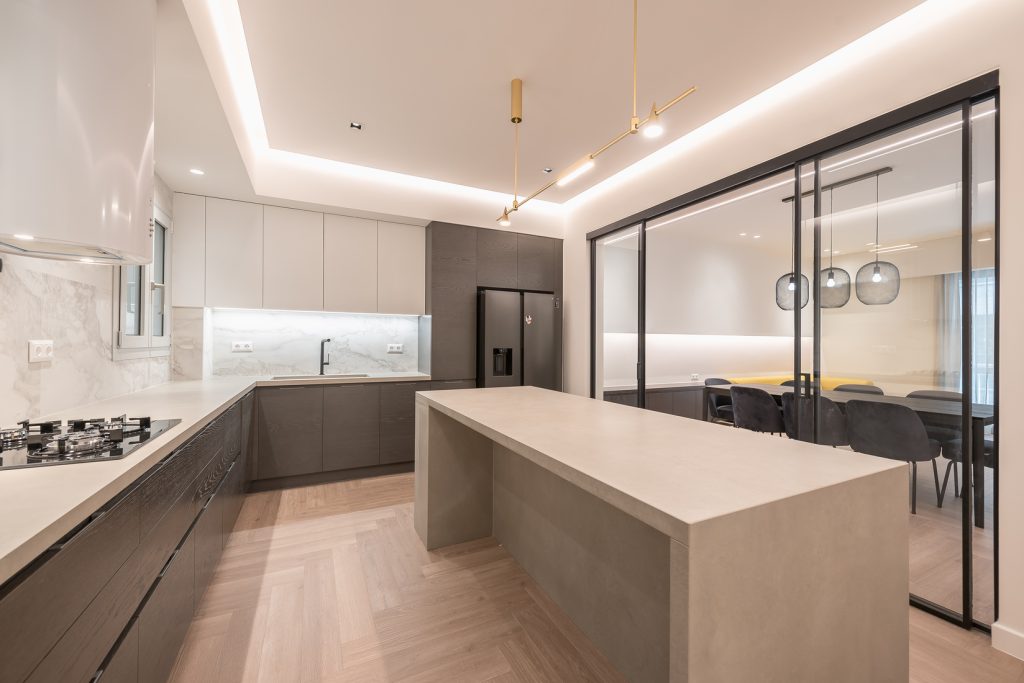
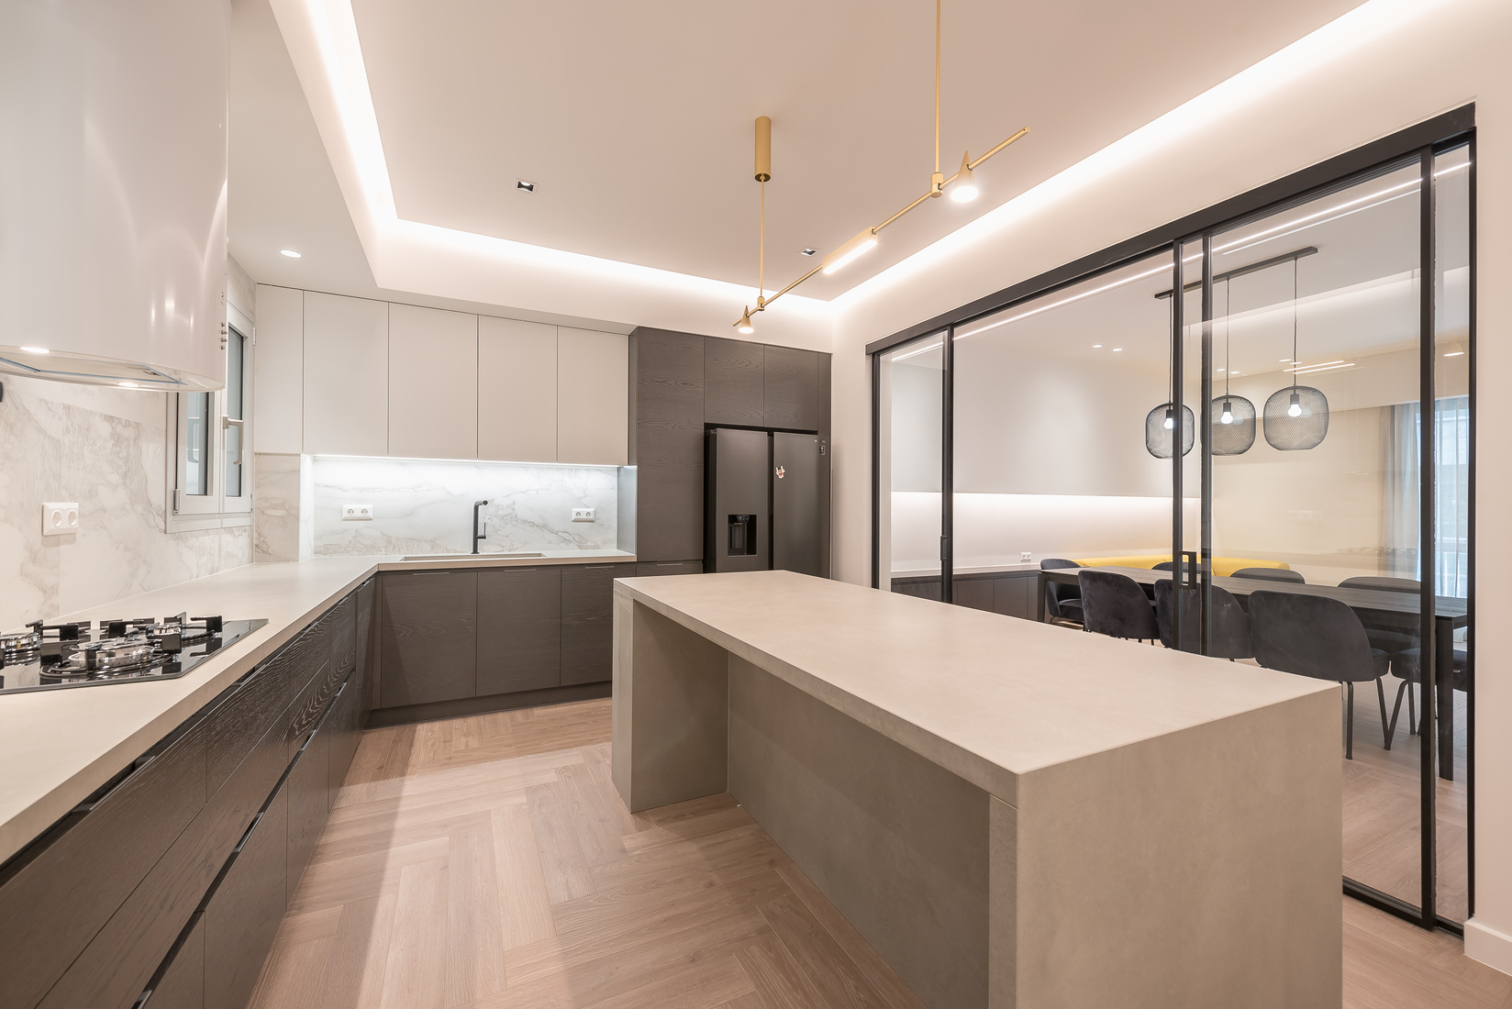
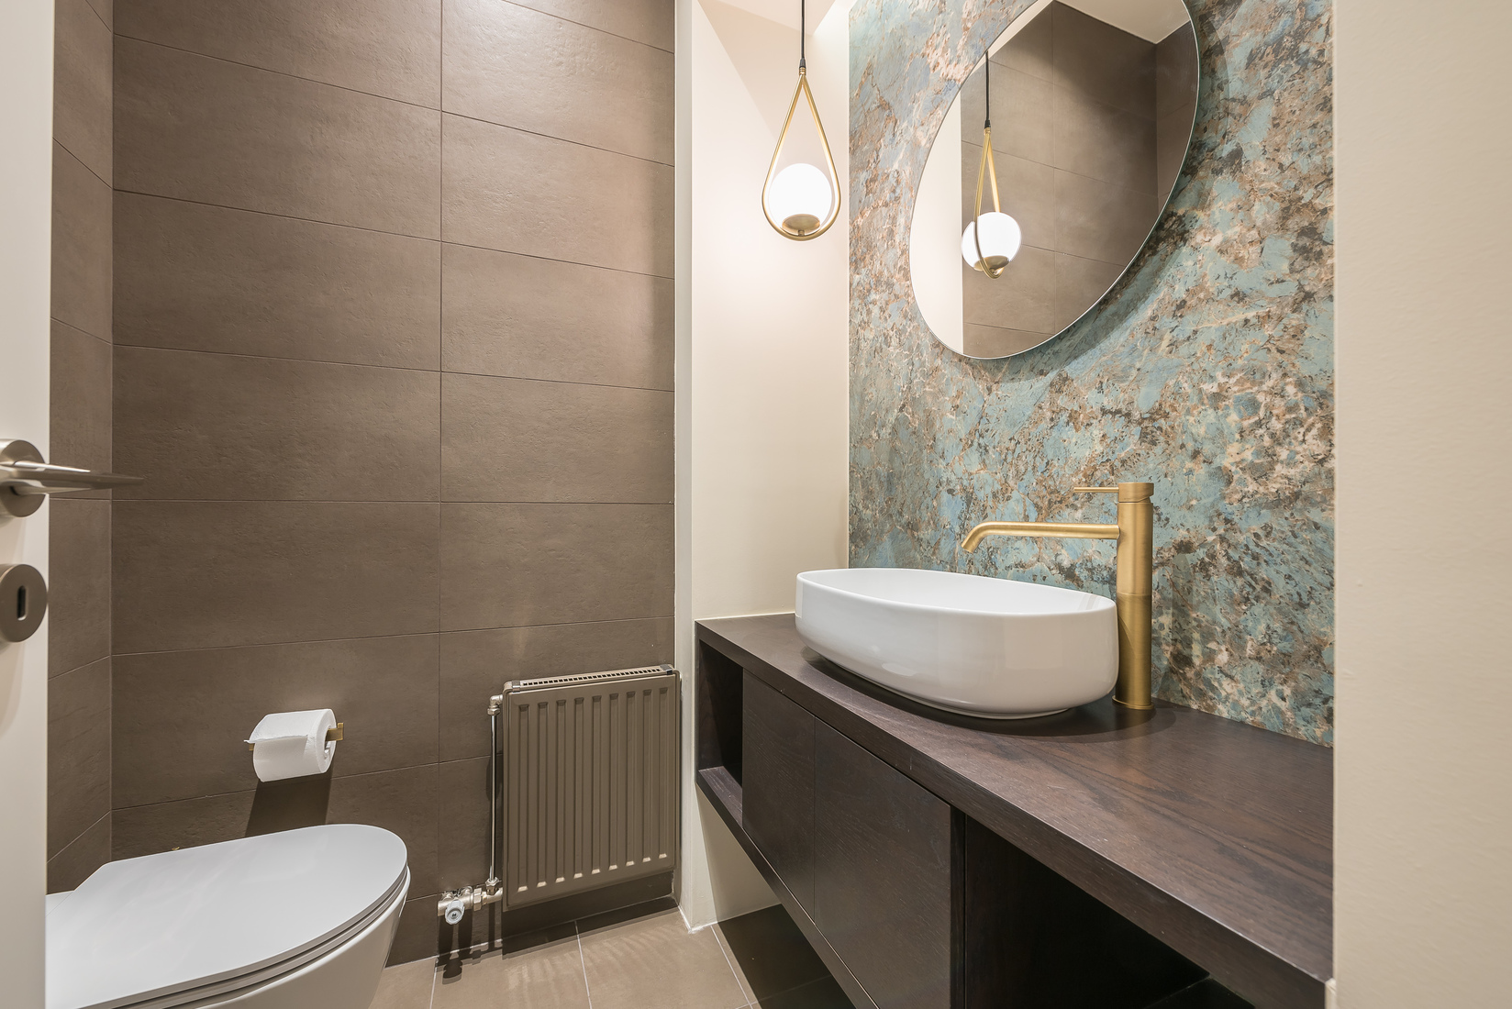
A 160 sqm apartment in Kolonaki, Athens, was completely renovated for a family of four based in London. The existing floor plan was extensively reconfigured to create a more generous and contemporary living environment, while retaining a sense of classical elegance.
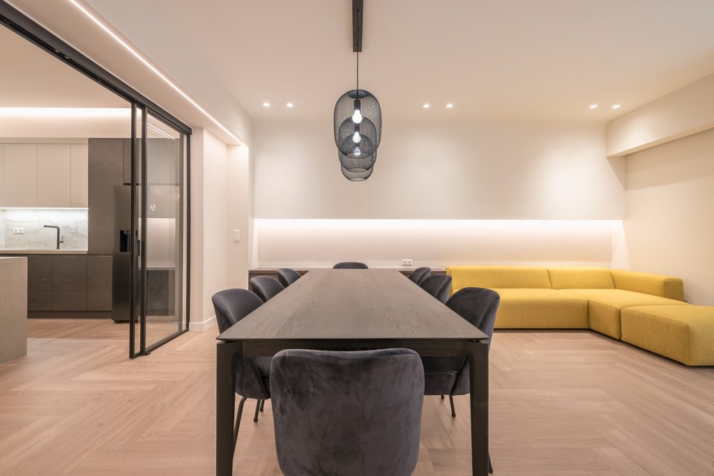
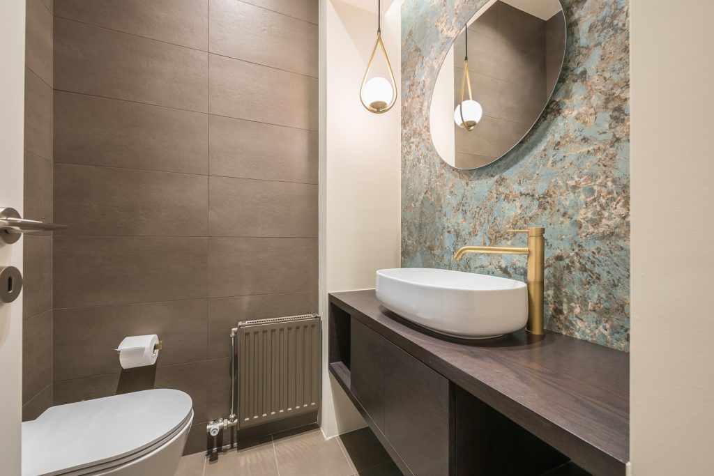
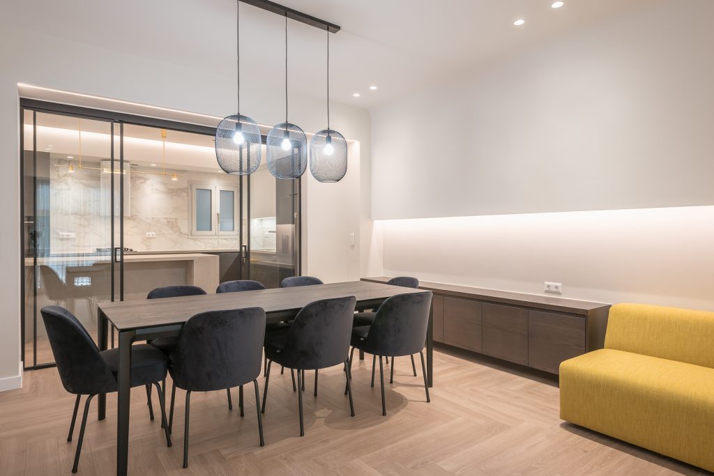
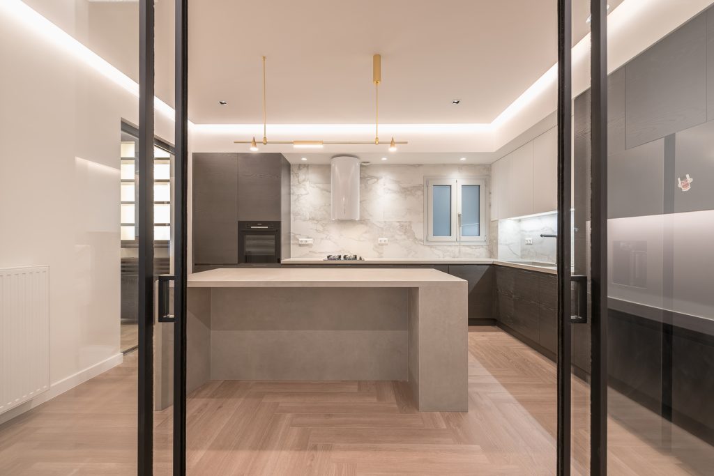
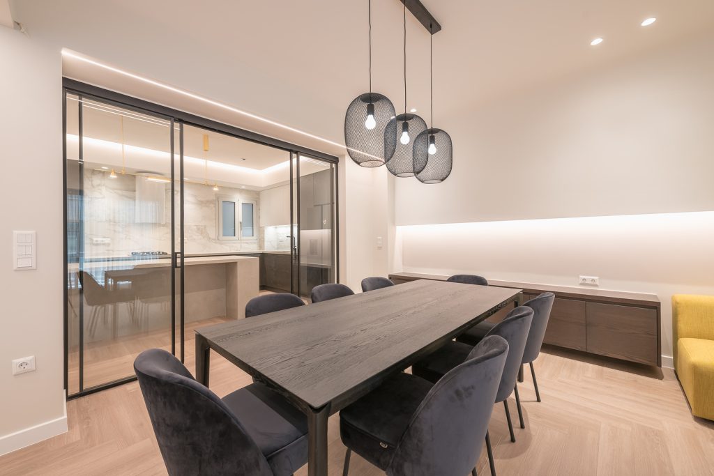
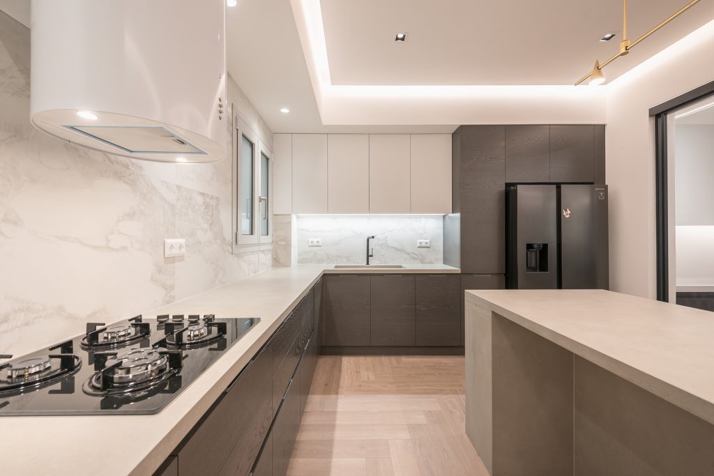
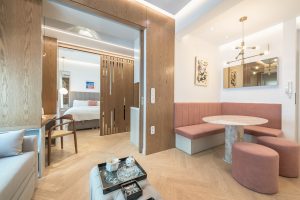
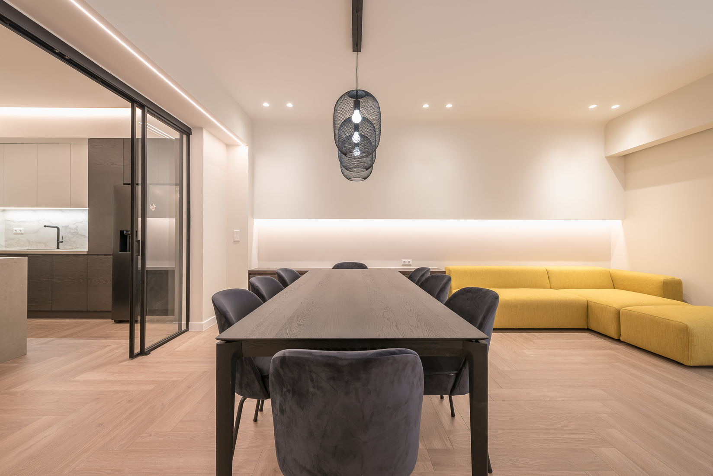
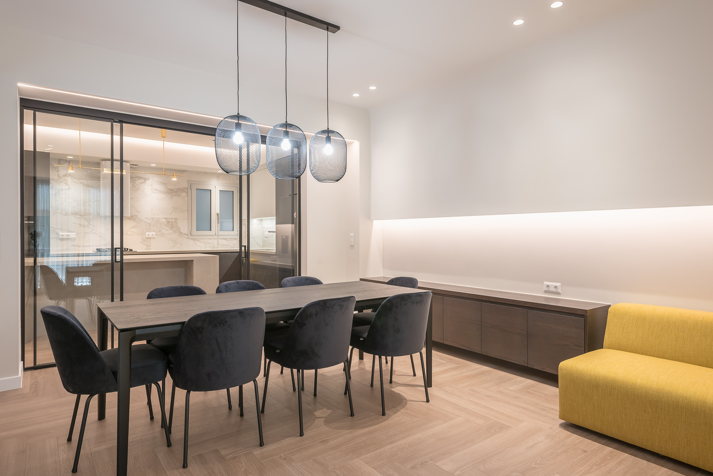
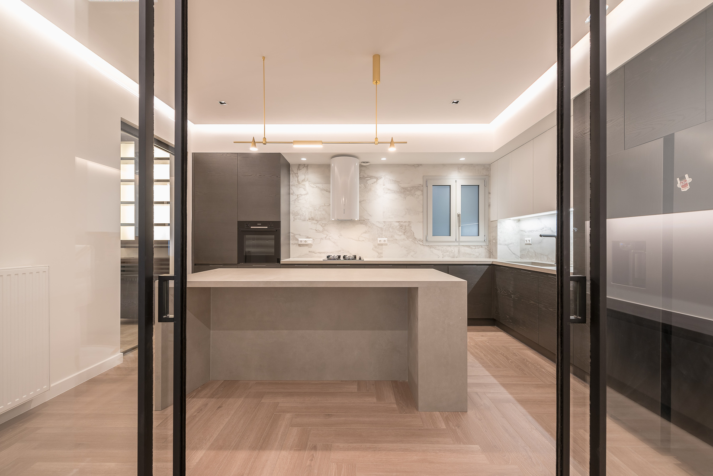
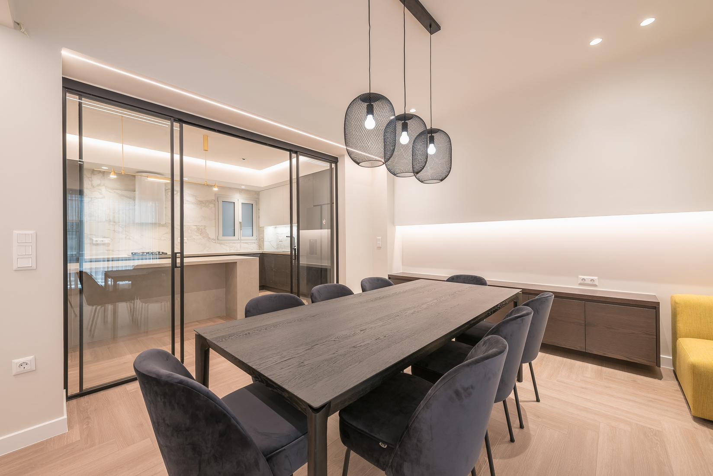
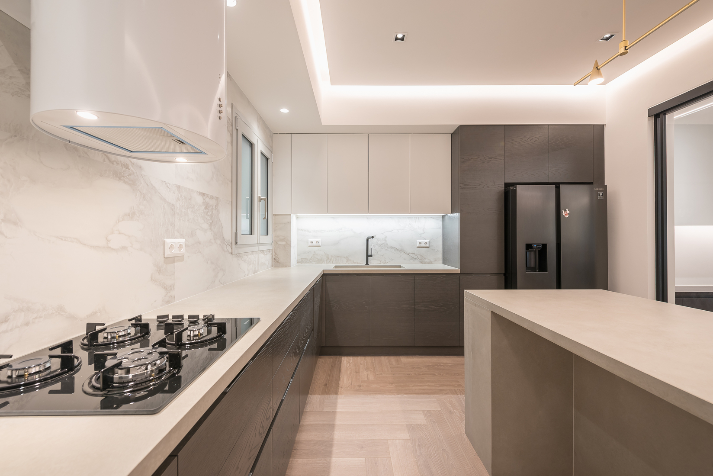
The new layout introduces a third bedroom and bathroom, providing a comfortable suite for guests, while the former dining area was transformed into an open-plan kitchen centred around a generous island. Sliding glass partitions allow the kitchen to be visually separated when required, while maintaining transparency and continuity across the living spaces.
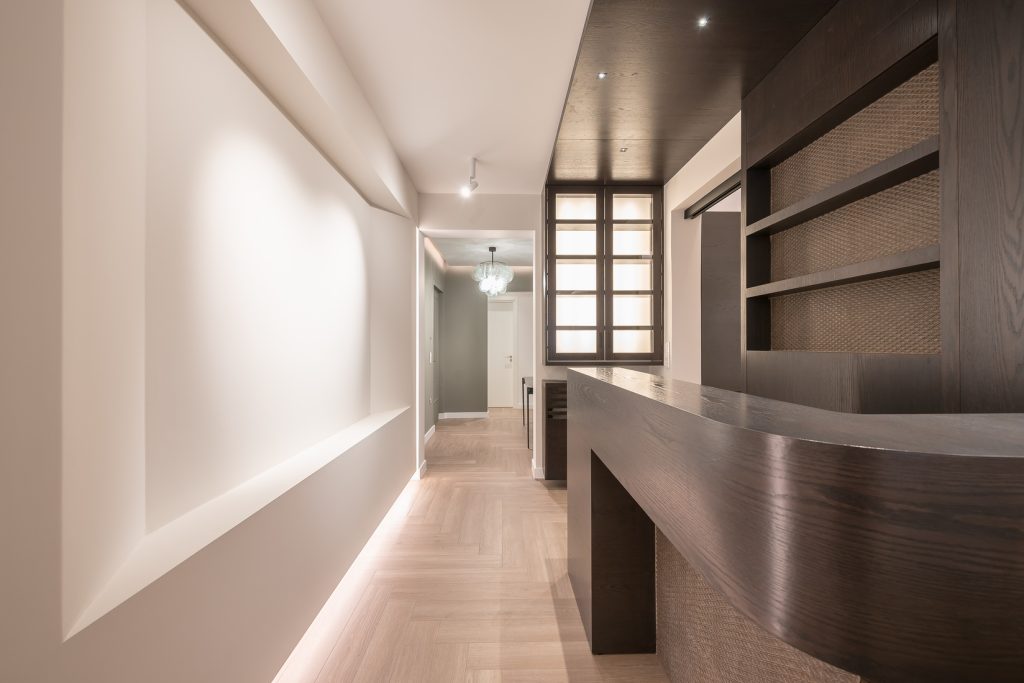
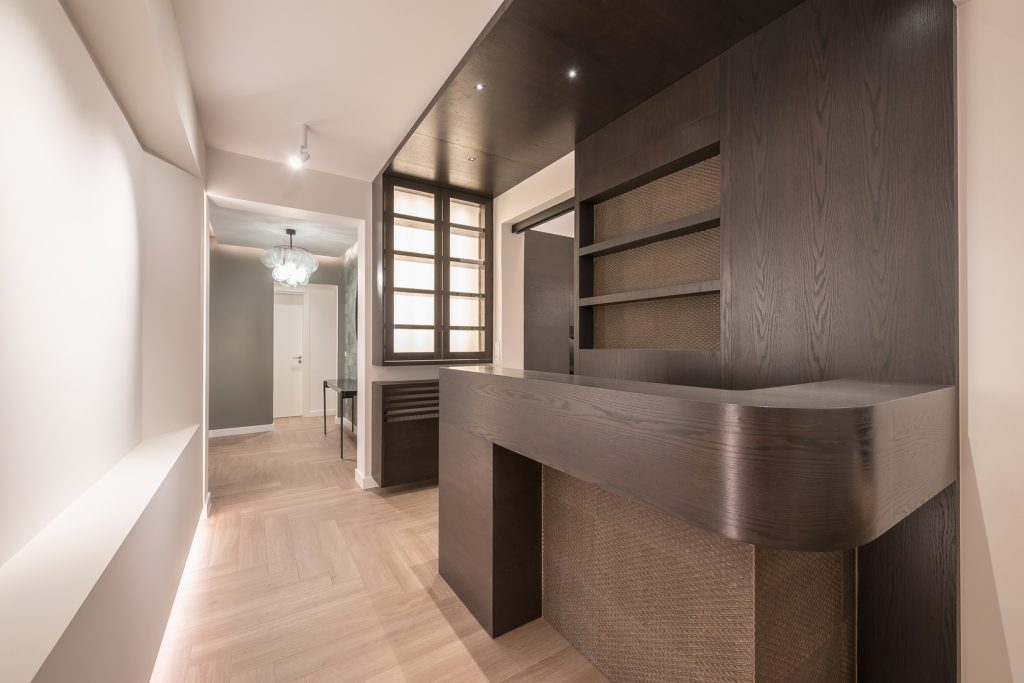
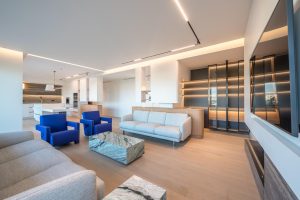
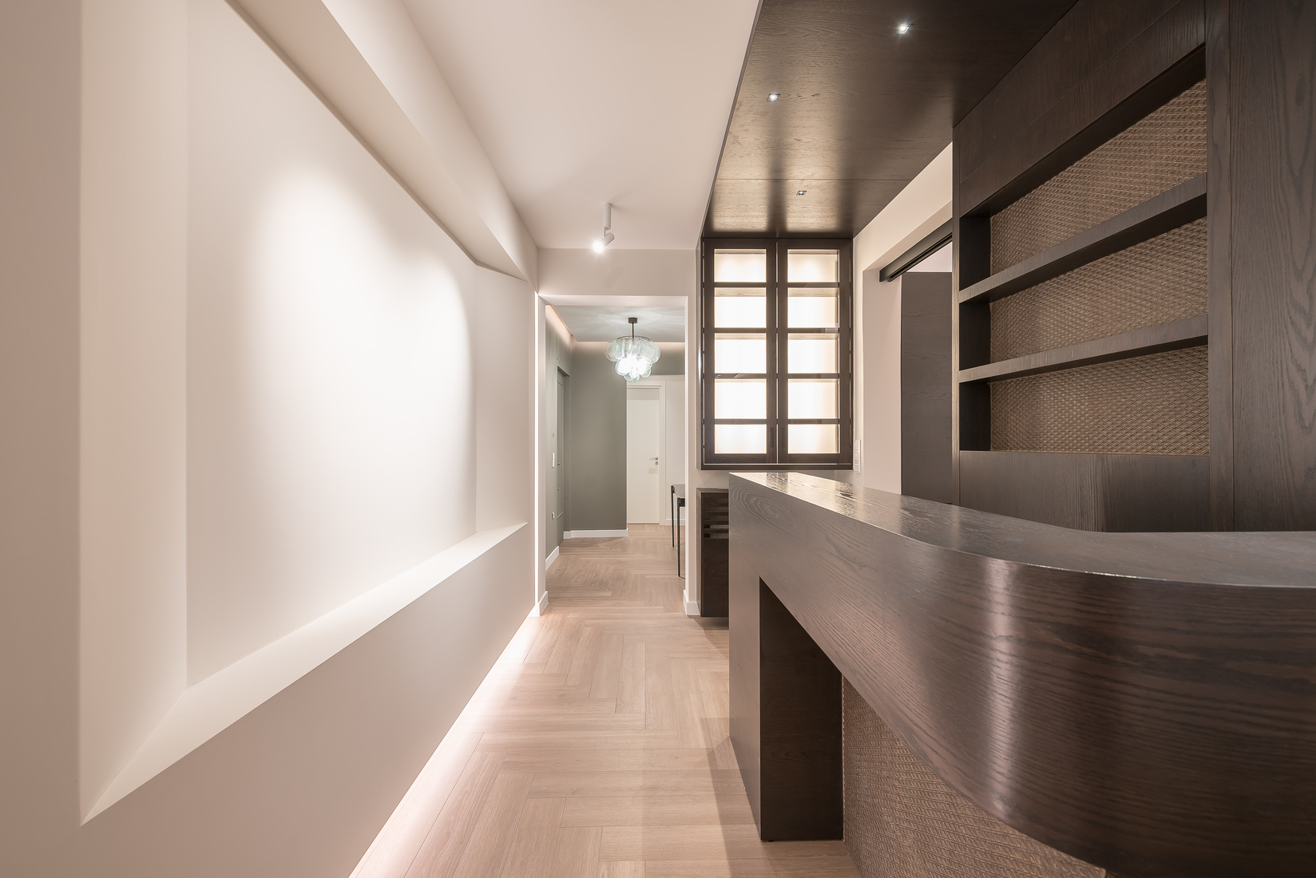
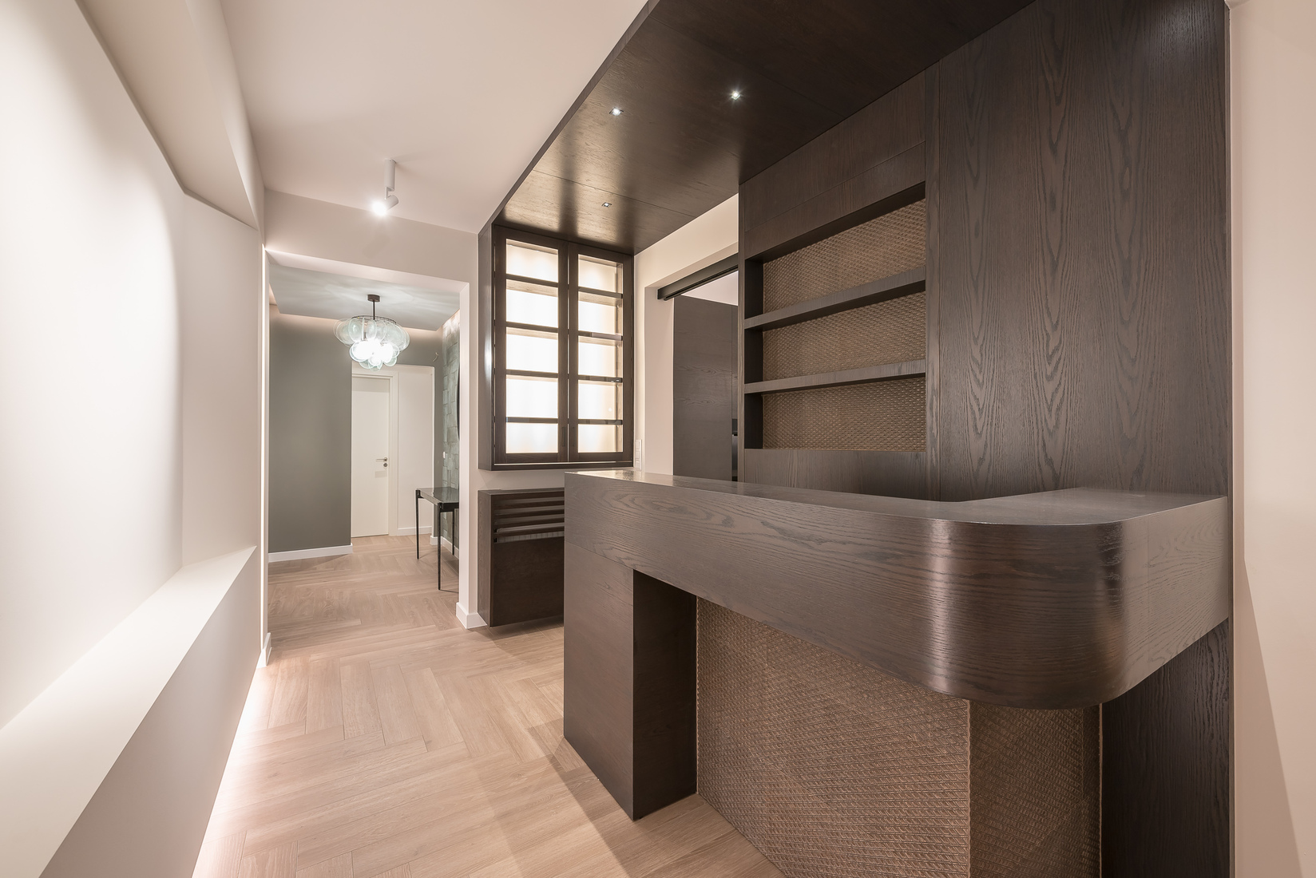
Within the living area, a custom-designed bar occupies a previously underused part of the plan, giving the space a new function and becoming an integral element of the home’s social character.
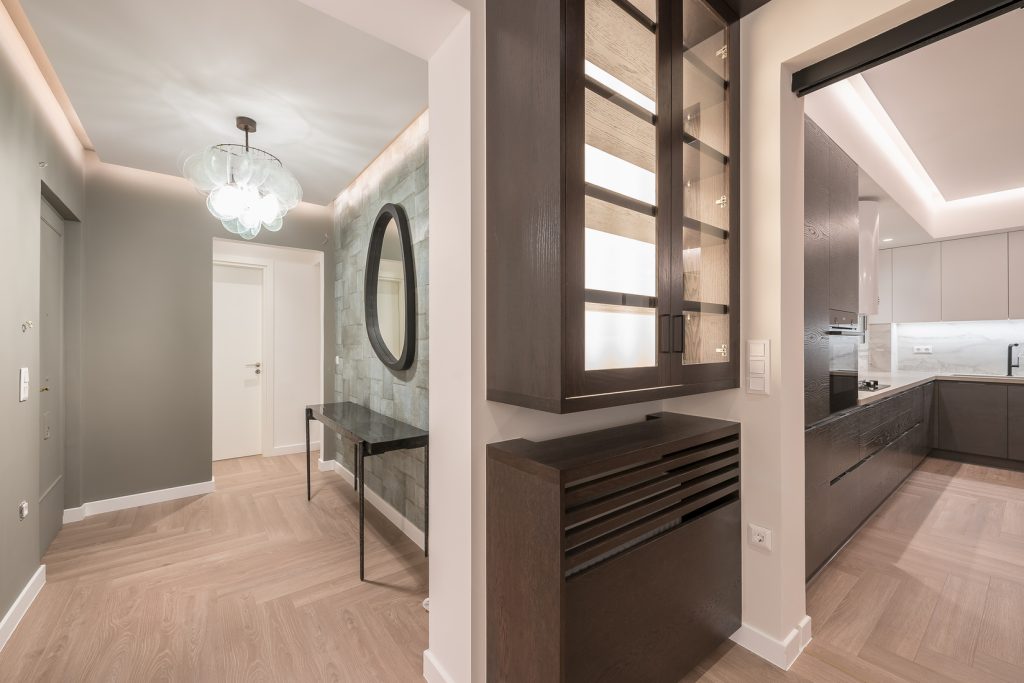
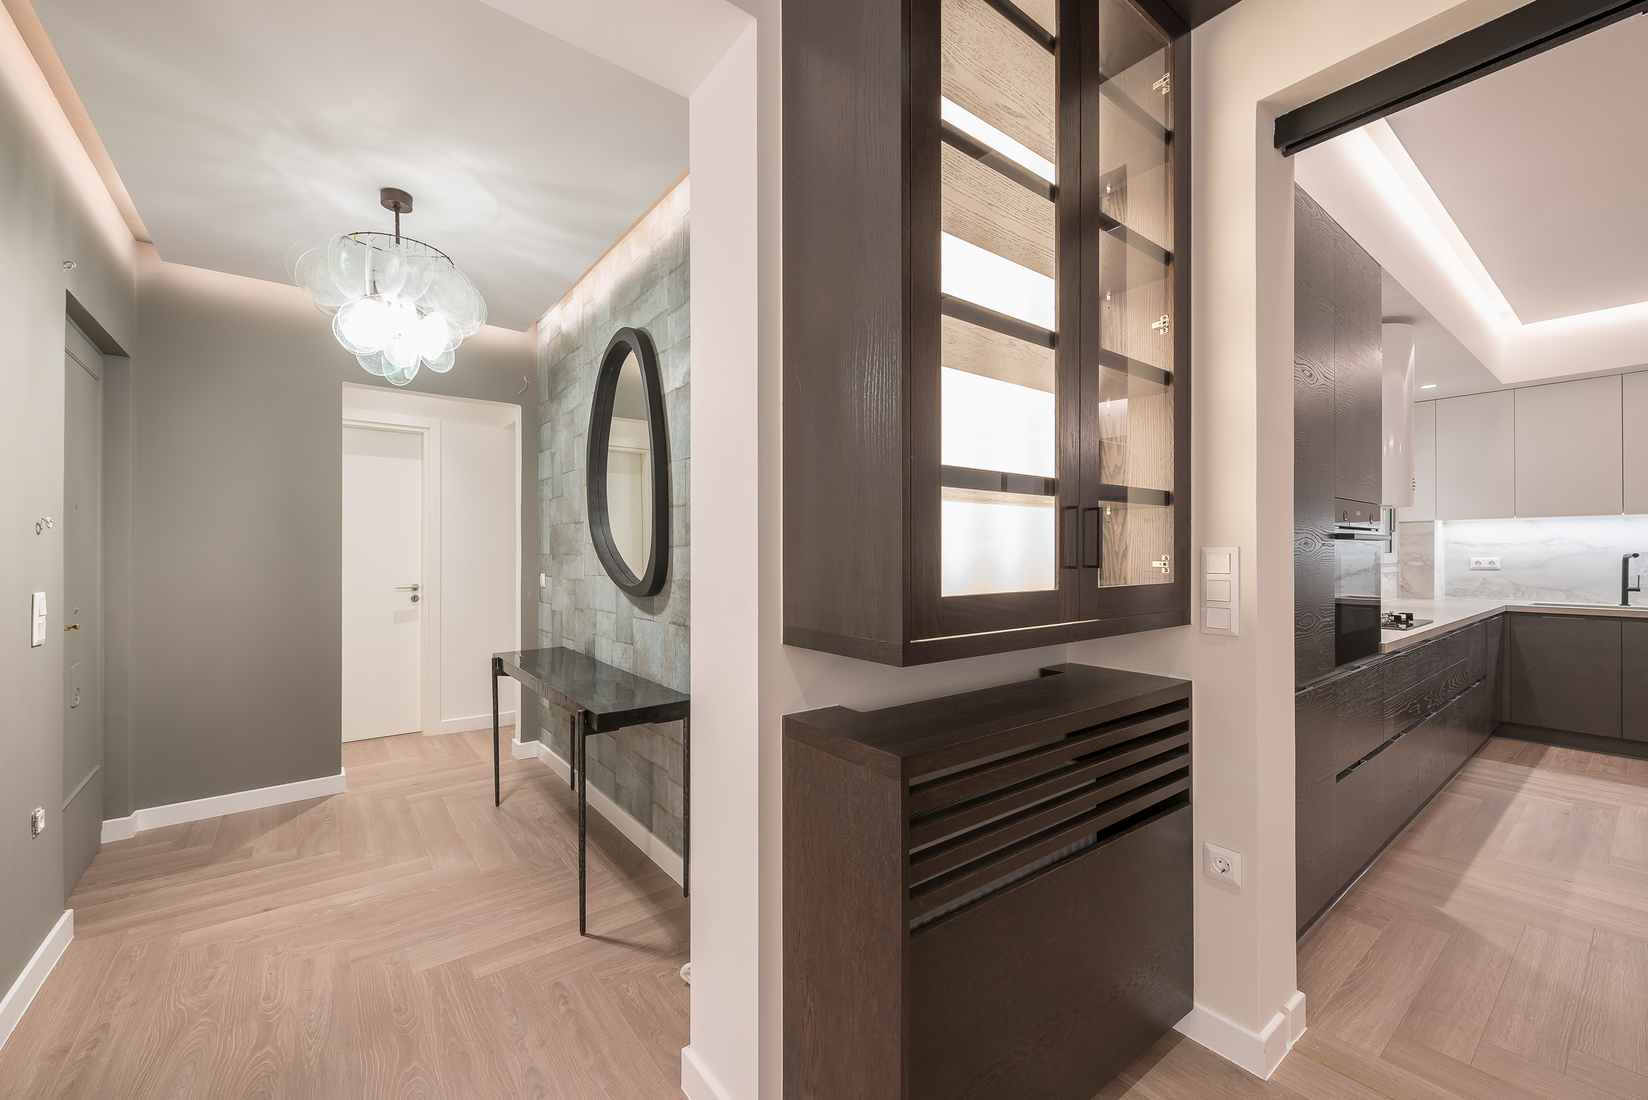
A carefully balanced palette of timber and ceramic surfaces defines the interiors, combining warmth and tactile richness with a restrained sense of luxury. The overall architectural language draws on classical references, reinterpreted through contemporary detailing and a clean, understated approach.
The interior was conceived as a complete design intervention, with bespoke elements, wall treatments, textiles, artwork and decorative pieces developed specifically for the residence. Every layer of the interior was carefully composed to create a cohesive atmosphere, where architectural character and tailored details come together in a timeless domestic setting.