Year
2022
Area
70 m2
Address
Theofrastou str., Pagrati, Athens
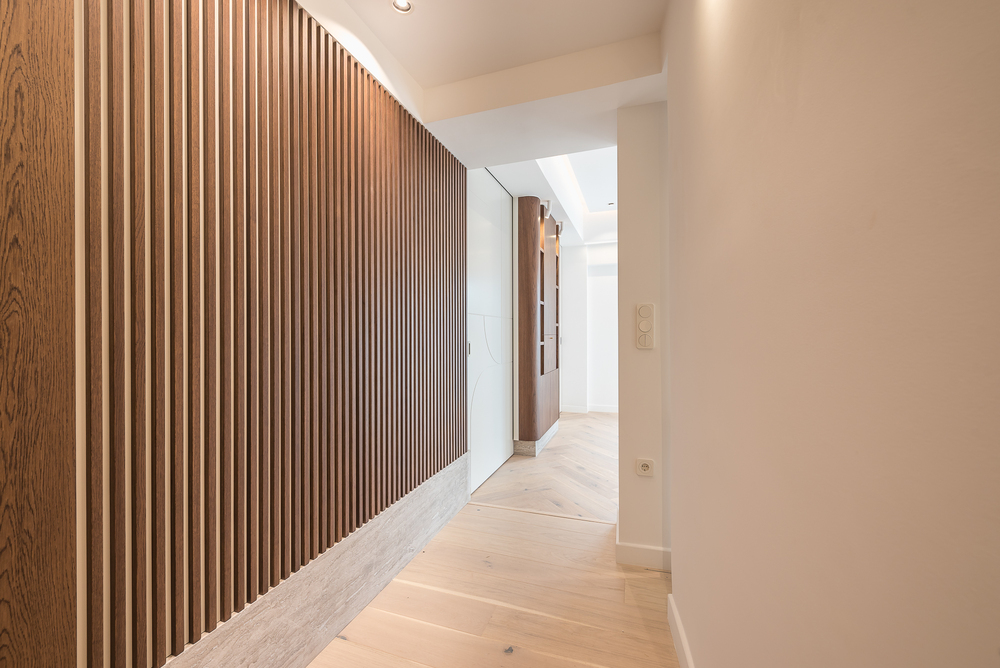
A 70 sqm apartment in Pagrati was completely reconfigured to create a spacious and light-filled two-bedroom home. The existing layout comprised two compact bedrooms, a living room, a poorly lit kitchen, a bathroom and an oversized corridor that connected the spaces while contributing little to the overall living experience.
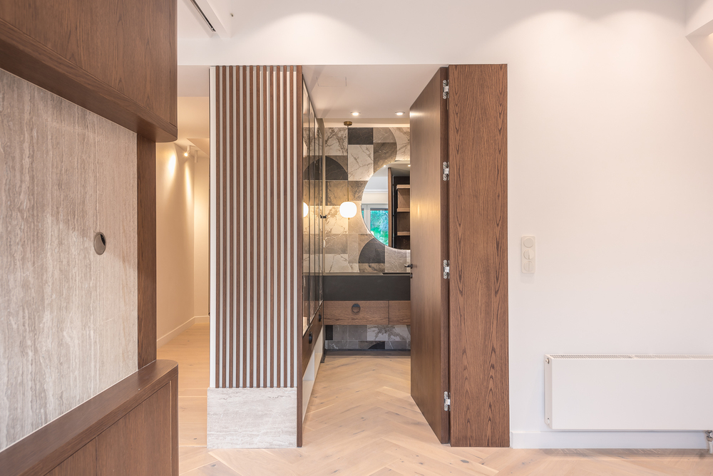
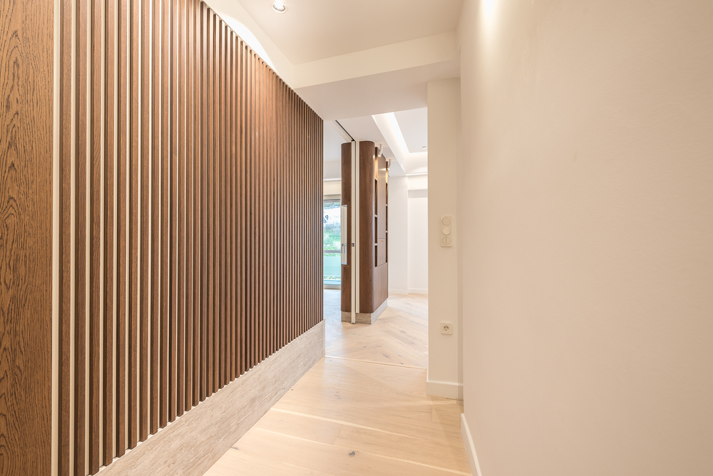
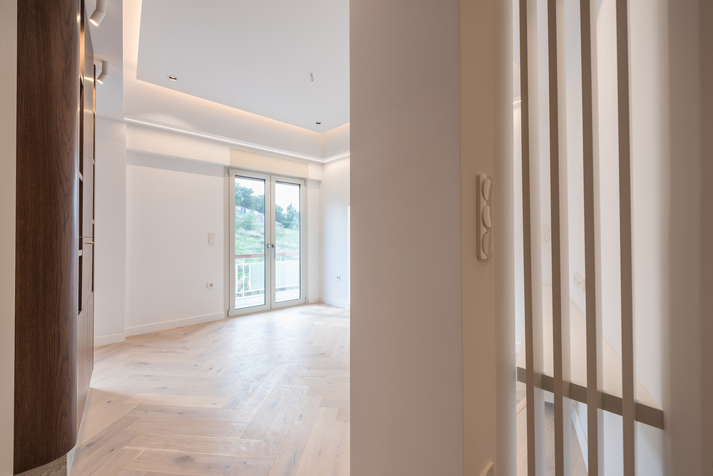
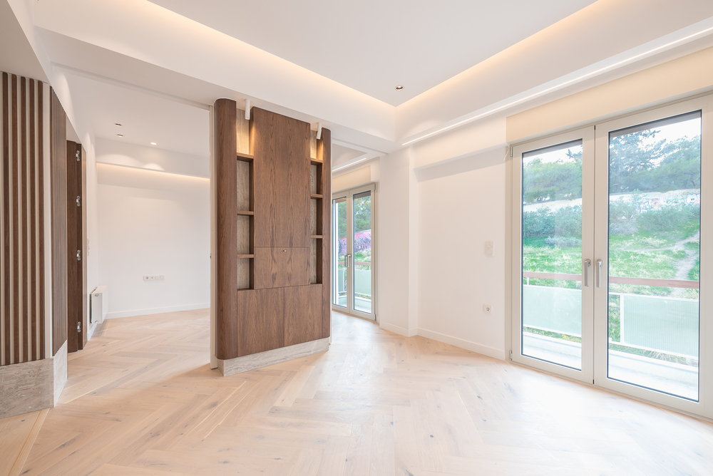
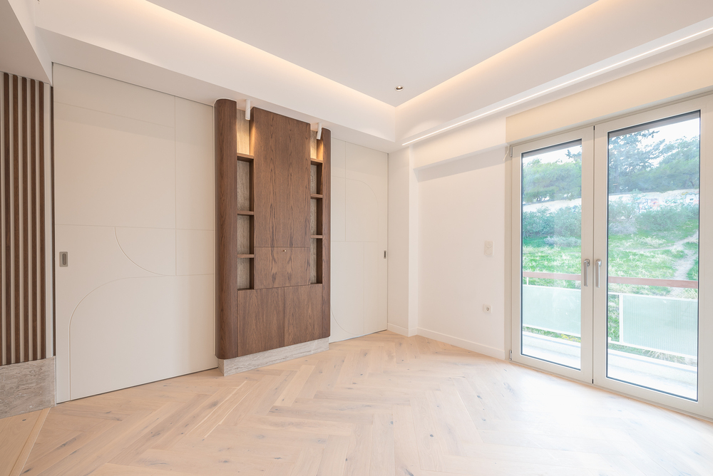
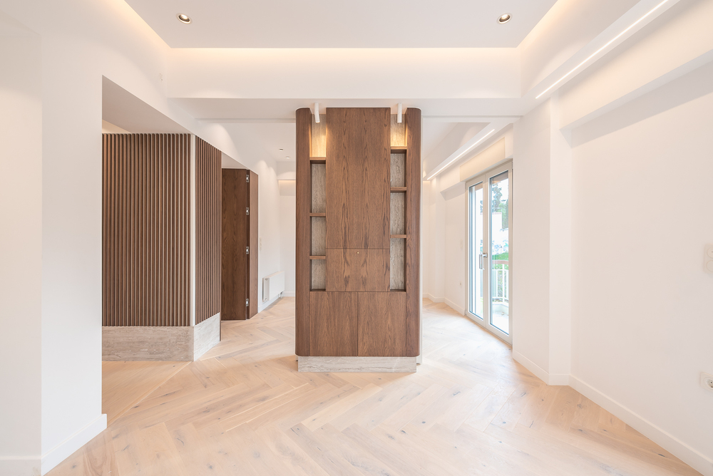
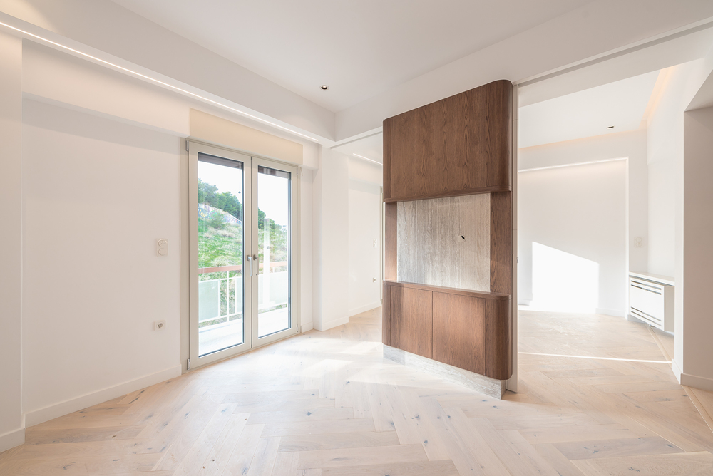
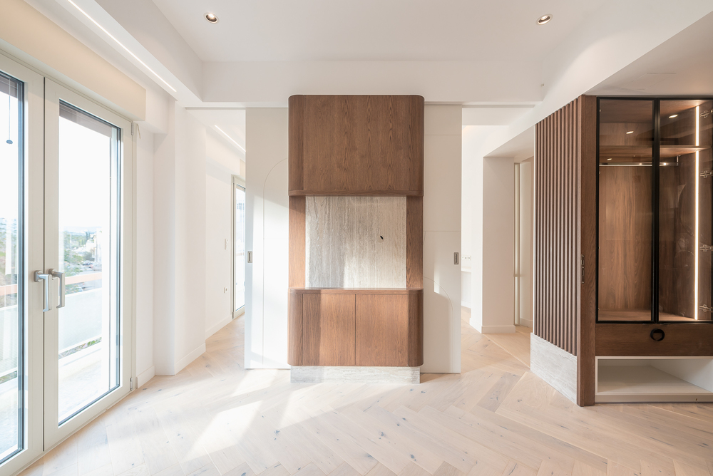
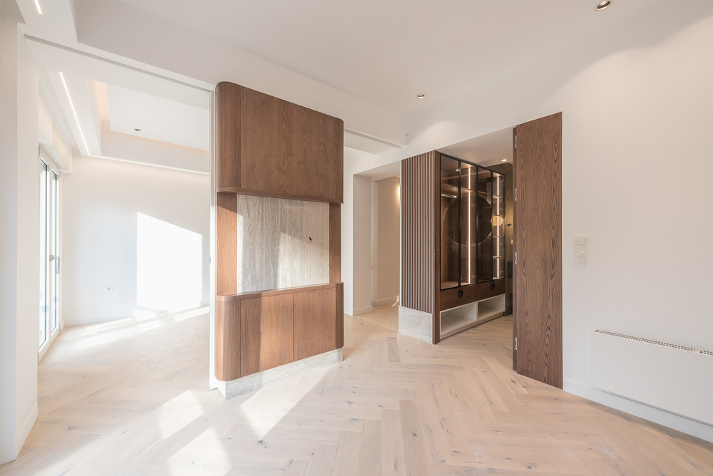
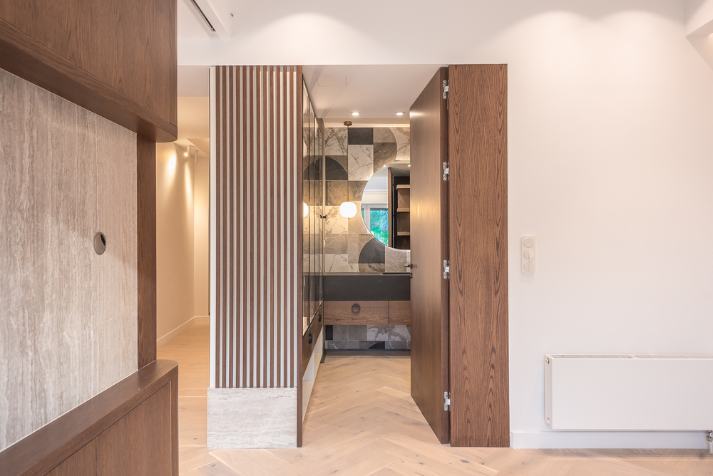
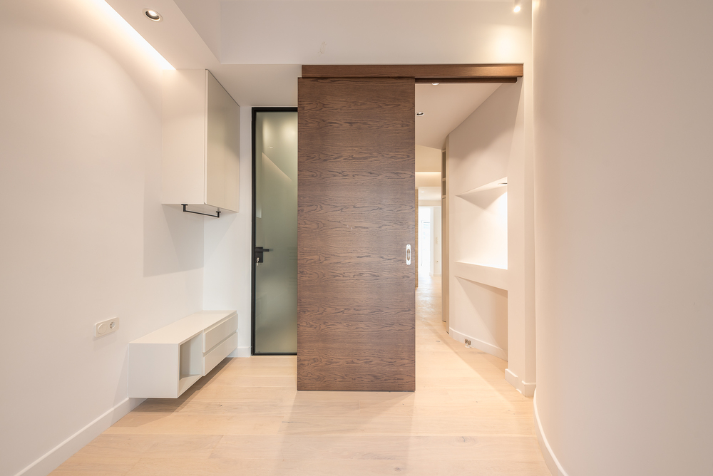
The new plan was conceived around a more cohesive and fluid spatial organisation. The front of the apartment is structured as a generous suite-like living environment, comprising the main en-suite bedroom, the principal bathroom and the living room. These spaces are articulated by a central, double-sided architectural element incorporating storage, a TV unit and a bar. Integrated timber sliding doors can be fully concealed within the structure, allowing the spaces to either operate independently or merge into a continuous living environment.
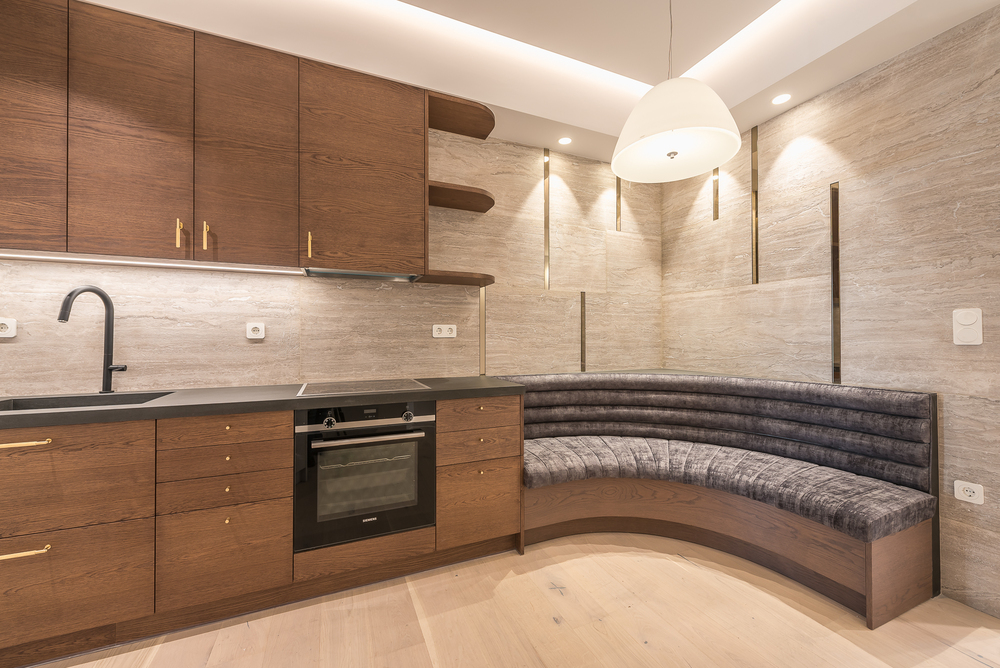
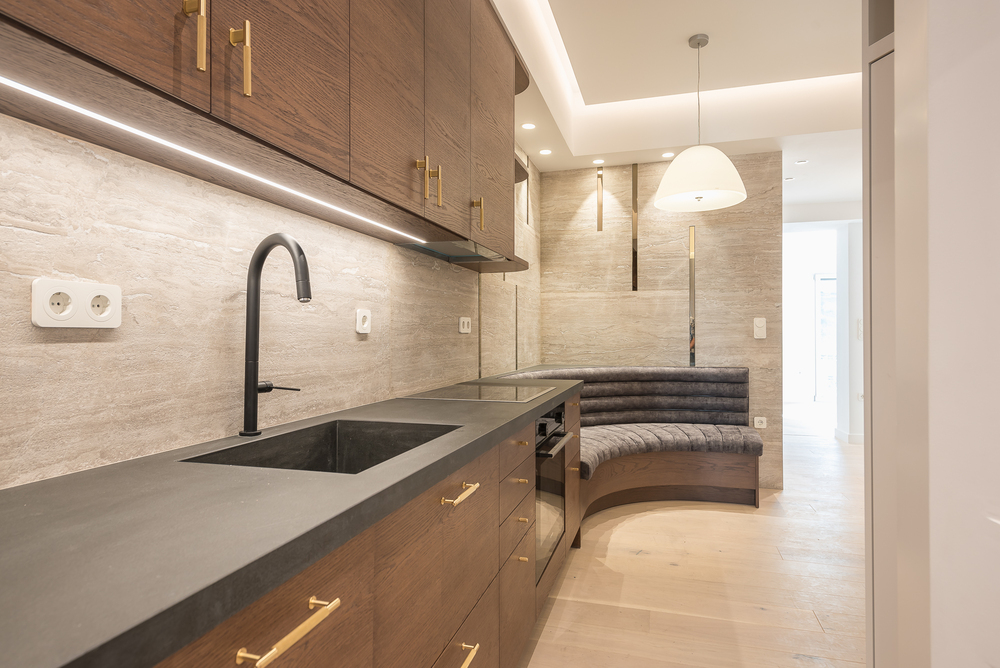
The rear of the apartment accommodates a smaller bedroom, which can also function as a private office, together with an additional bathroom. Between the two main zones, the kitchen and a compact dining and sitting area form an intermediate shared space, creating a natural transition between the front and rear of the apartment.
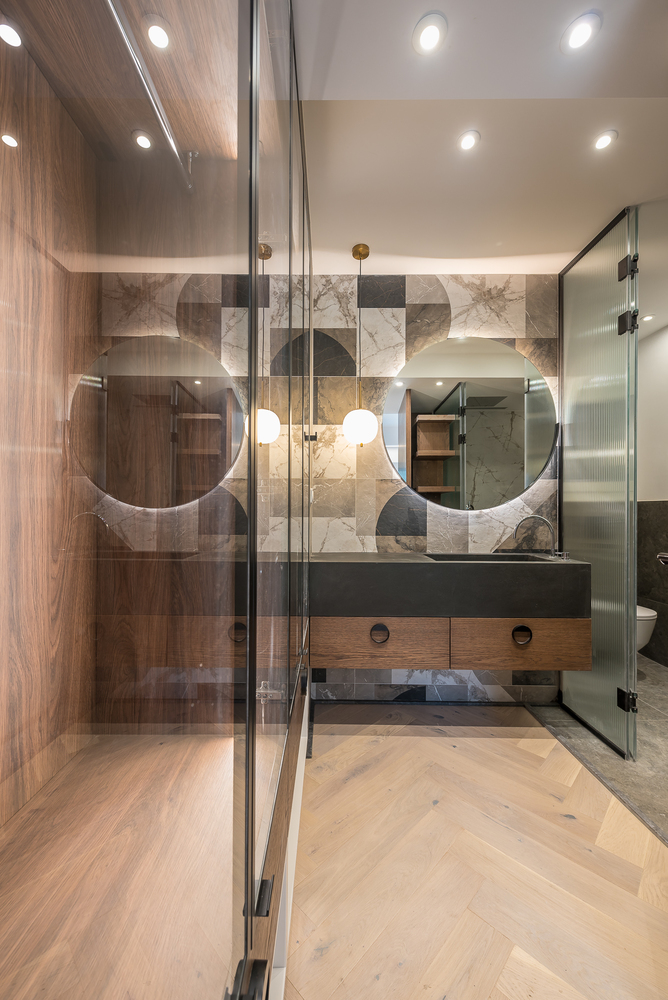
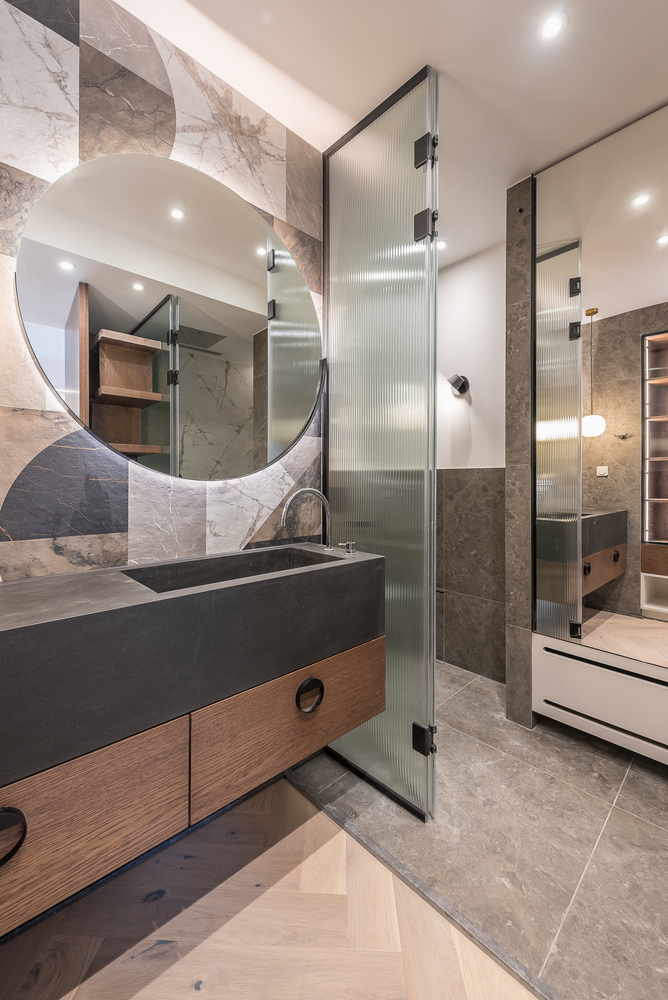
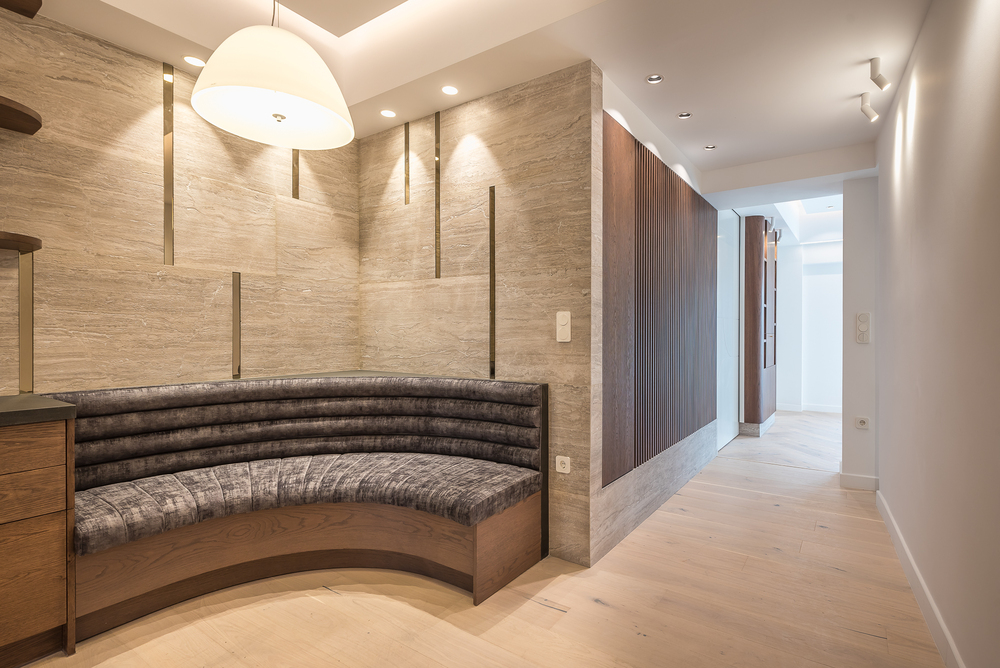
A restrained material palette of light timber flooring, dark-stained bespoke cabinetry and natural marble surfaces introduces warmth and depth, while lending the interior a quiet, understated sense of luxury. The overall composition balances openness and privacy, allowing a compact urban apartment to feel generous, adaptable and distinctly residential.