Year
2025
Area
162 m2
Address
Leivada str. Patisia, Athens
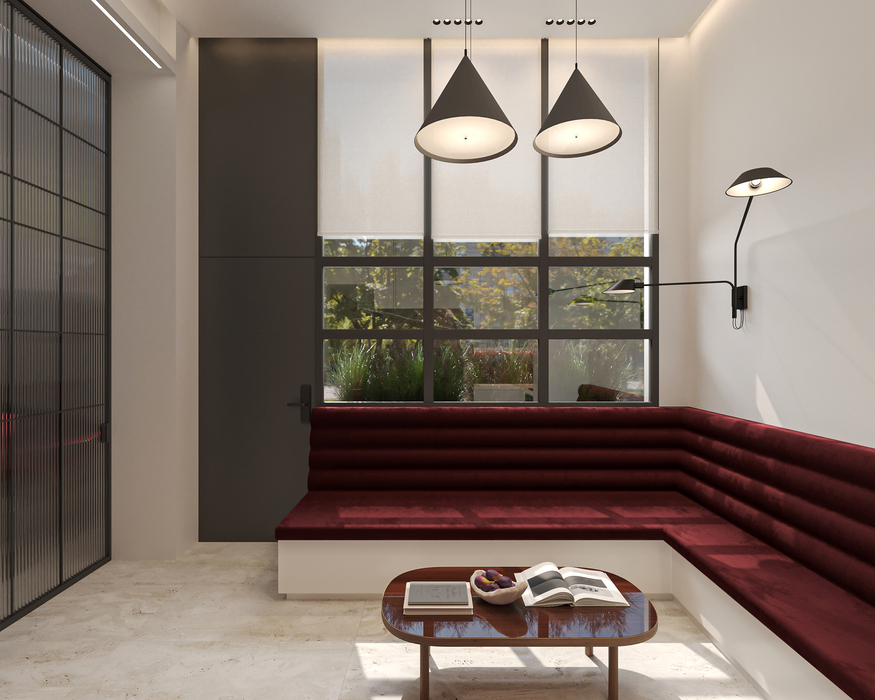
The project involved the transformation of a 90 sqm, two-storey industrial building in Kato Patisia into a contemporary luxury loft residence, retaining elements of its industrial character while introducing a more refined and residential atmosphere.
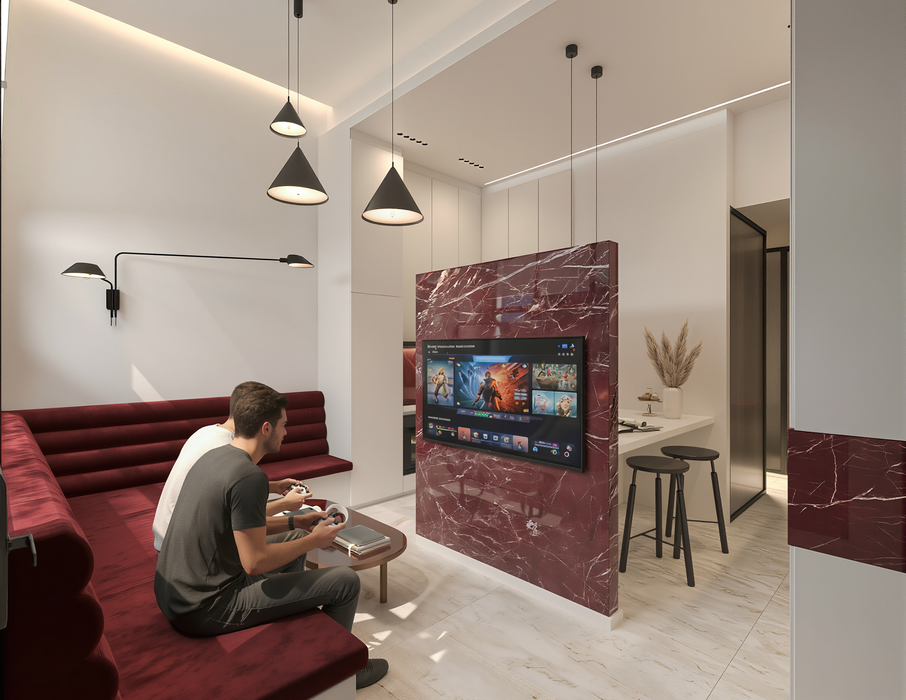
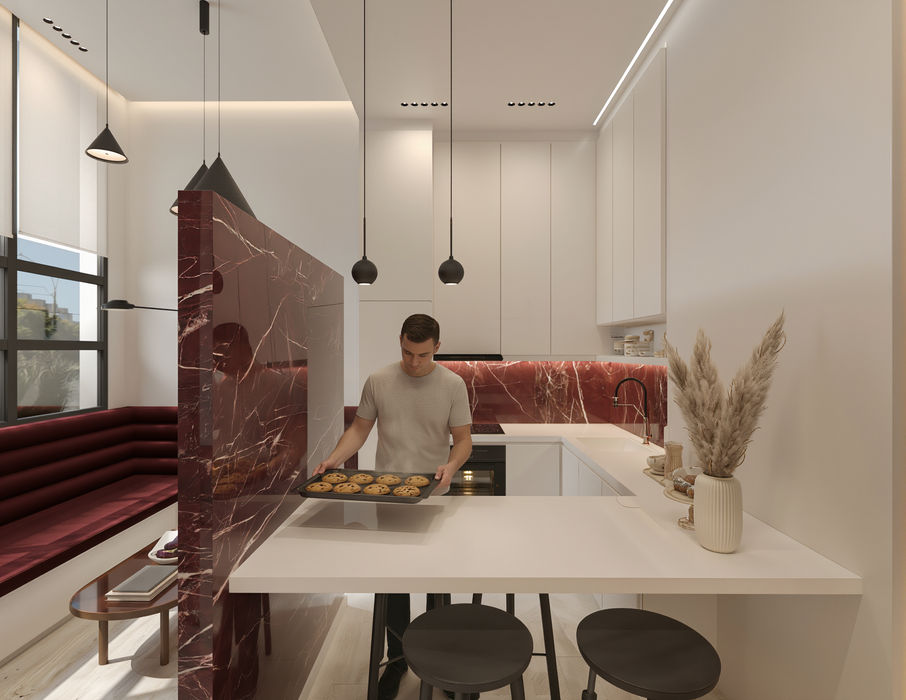
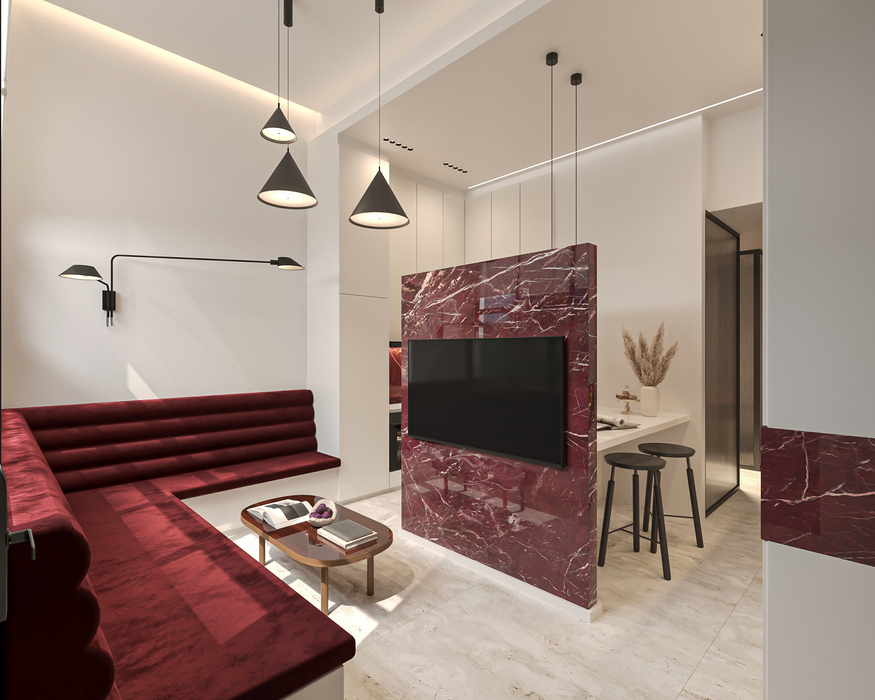
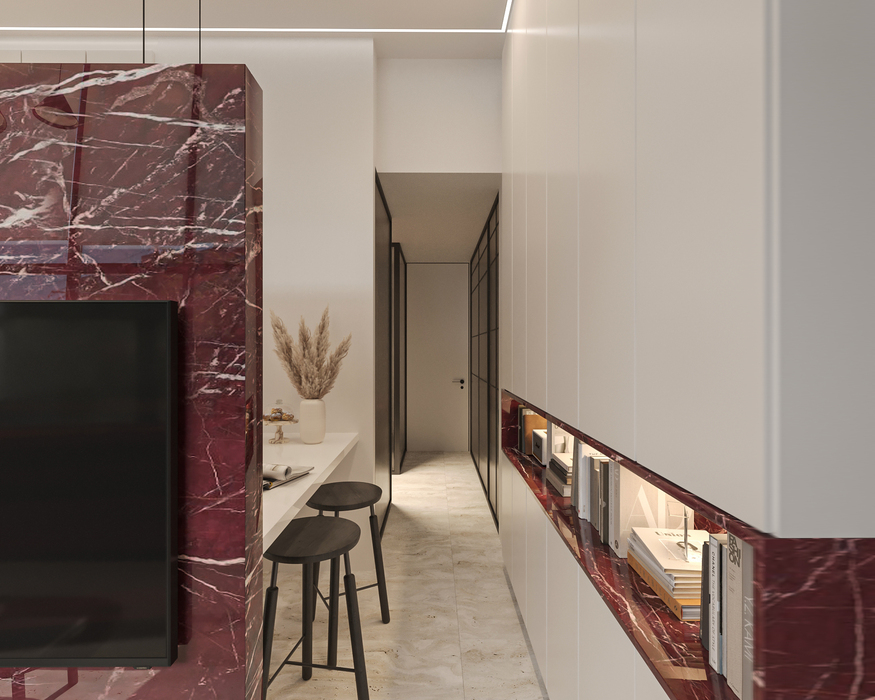
The ground floor is organised around a compact living and dining area, with the kitchen integrated into the main living space. A sculptural marble wall forms the central architectural element of the interior, defining the boundary between the kitchen and living area while becoming a strong visual focal point.
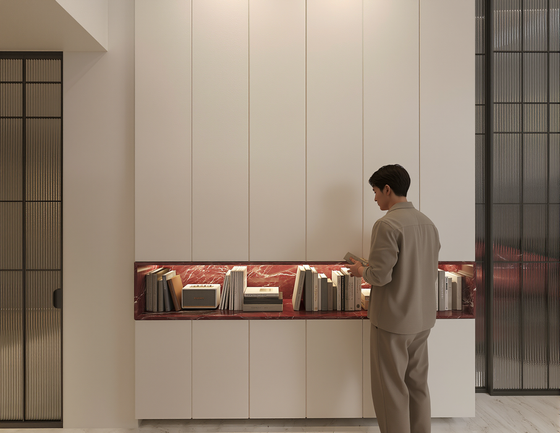
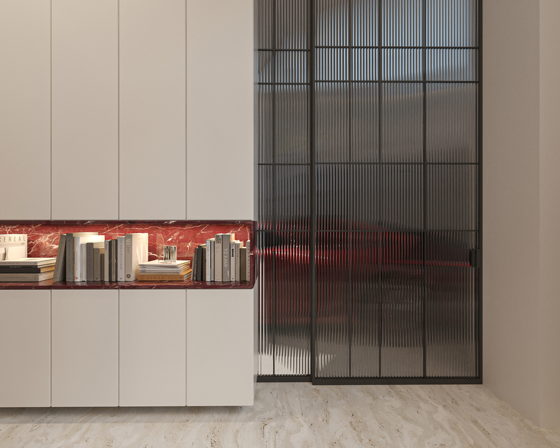
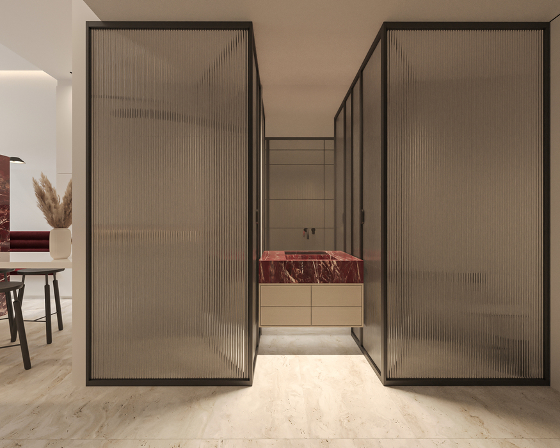
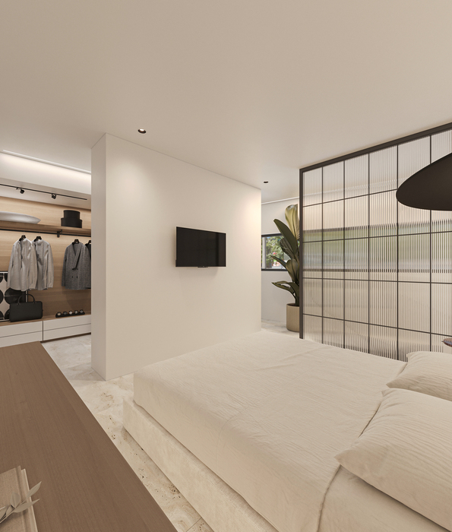
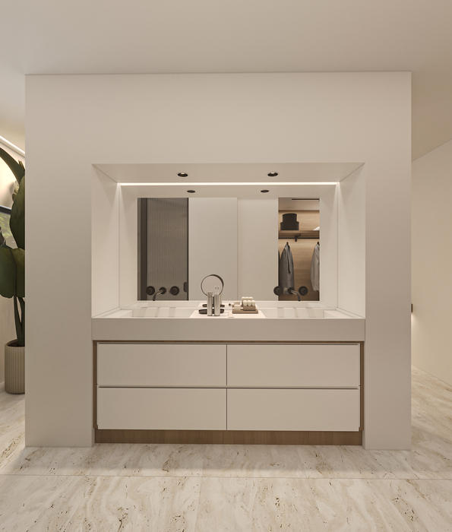
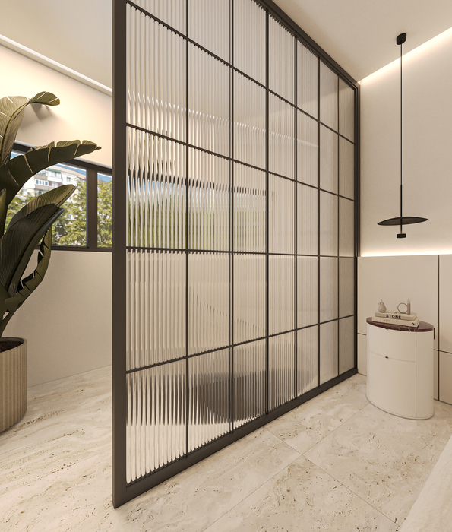
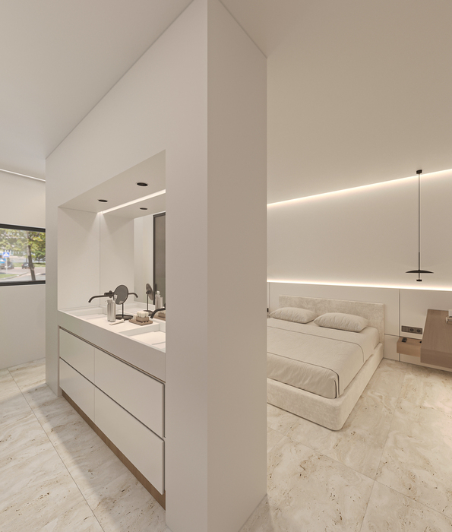
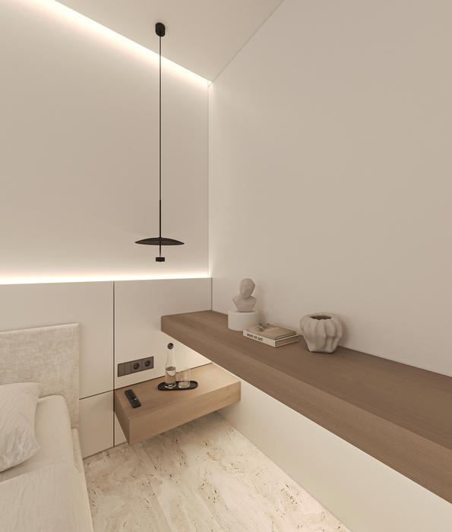
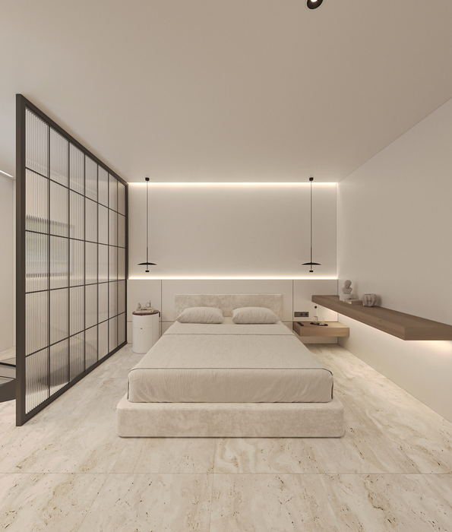
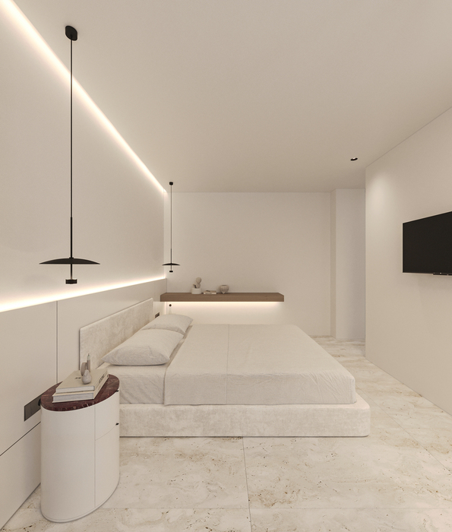
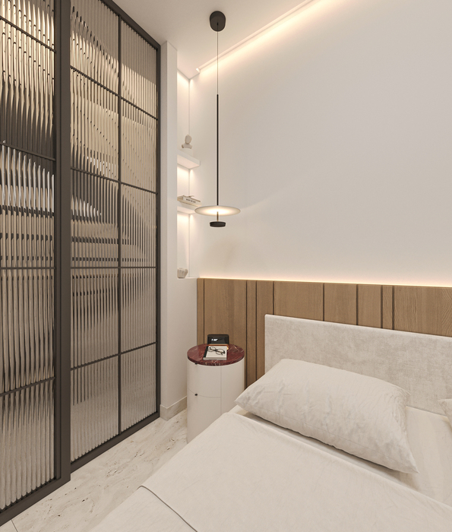
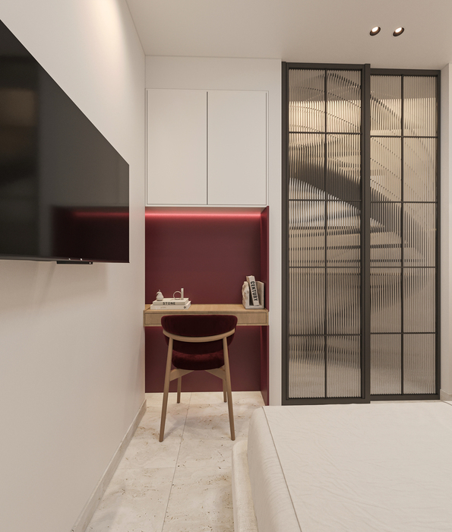
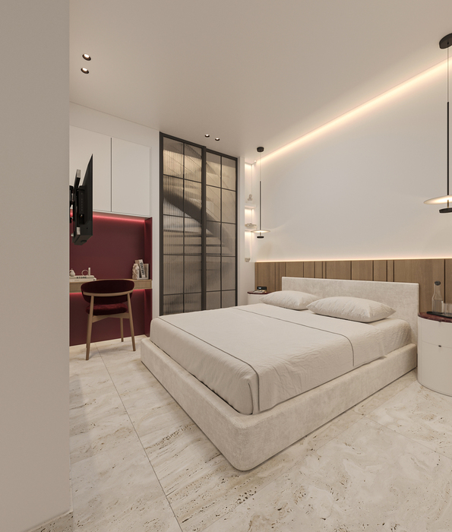
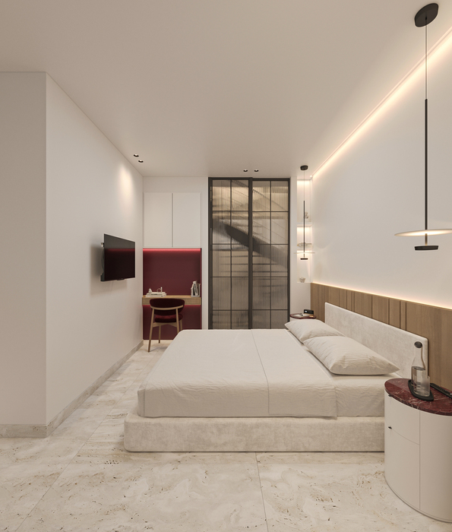
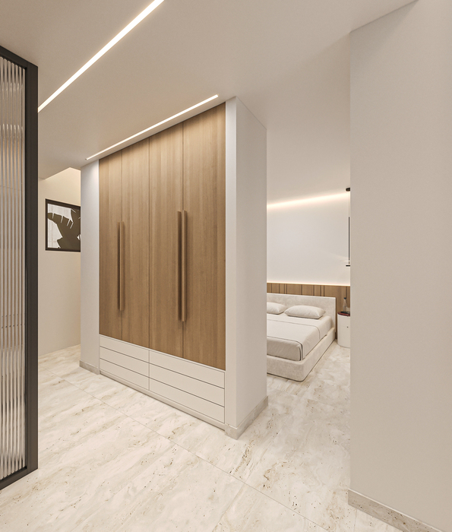
The upper level accommodates the bedroom and bathroom, creating a more private zone above the open living spaces. The same marble is introduced selectively throughout the residence as a unifying material gesture, establishing continuity between the different levels and spaces.
A dedicated interior parking space is incorporated into the ground floor and remains visually connected to the living area, becoming an unexpected yet integral part of the loft experience. The relationship between the parking area, living space and architectural elements reinforces the building’s industrial origins while reinterpreting them through a contemporary residential lens.
The overall design balances raw industrial character with refined materials and carefully controlled detailing, creating a distinctive loft atmosphere where architecture, materiality and functionality coexist.