Date completed
2016
Area
300 m2
Address
Deinokratour str.,
Athens
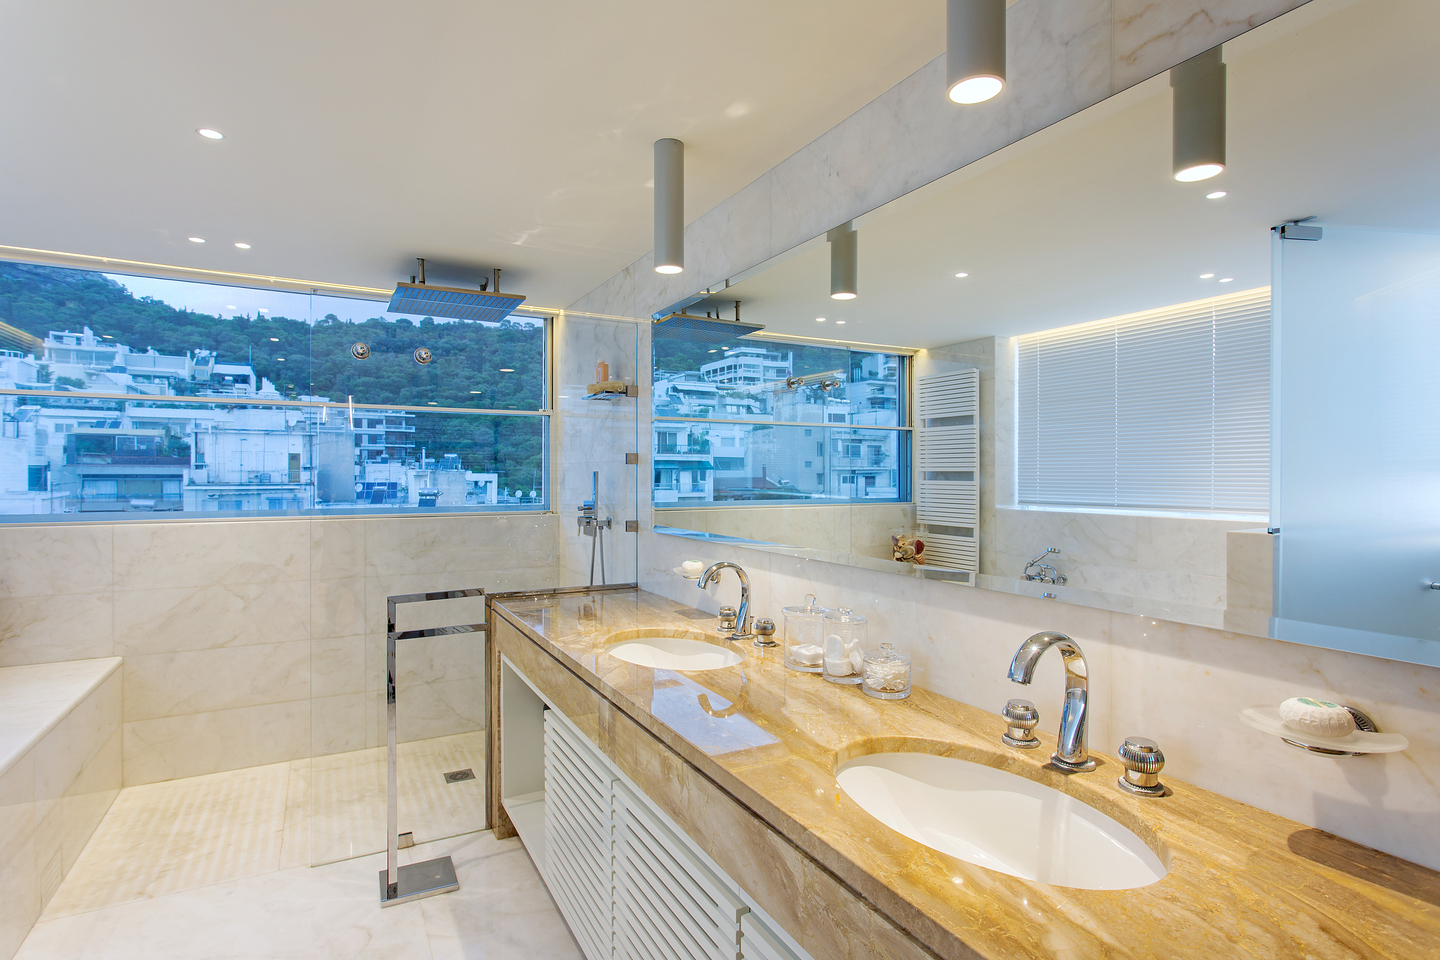
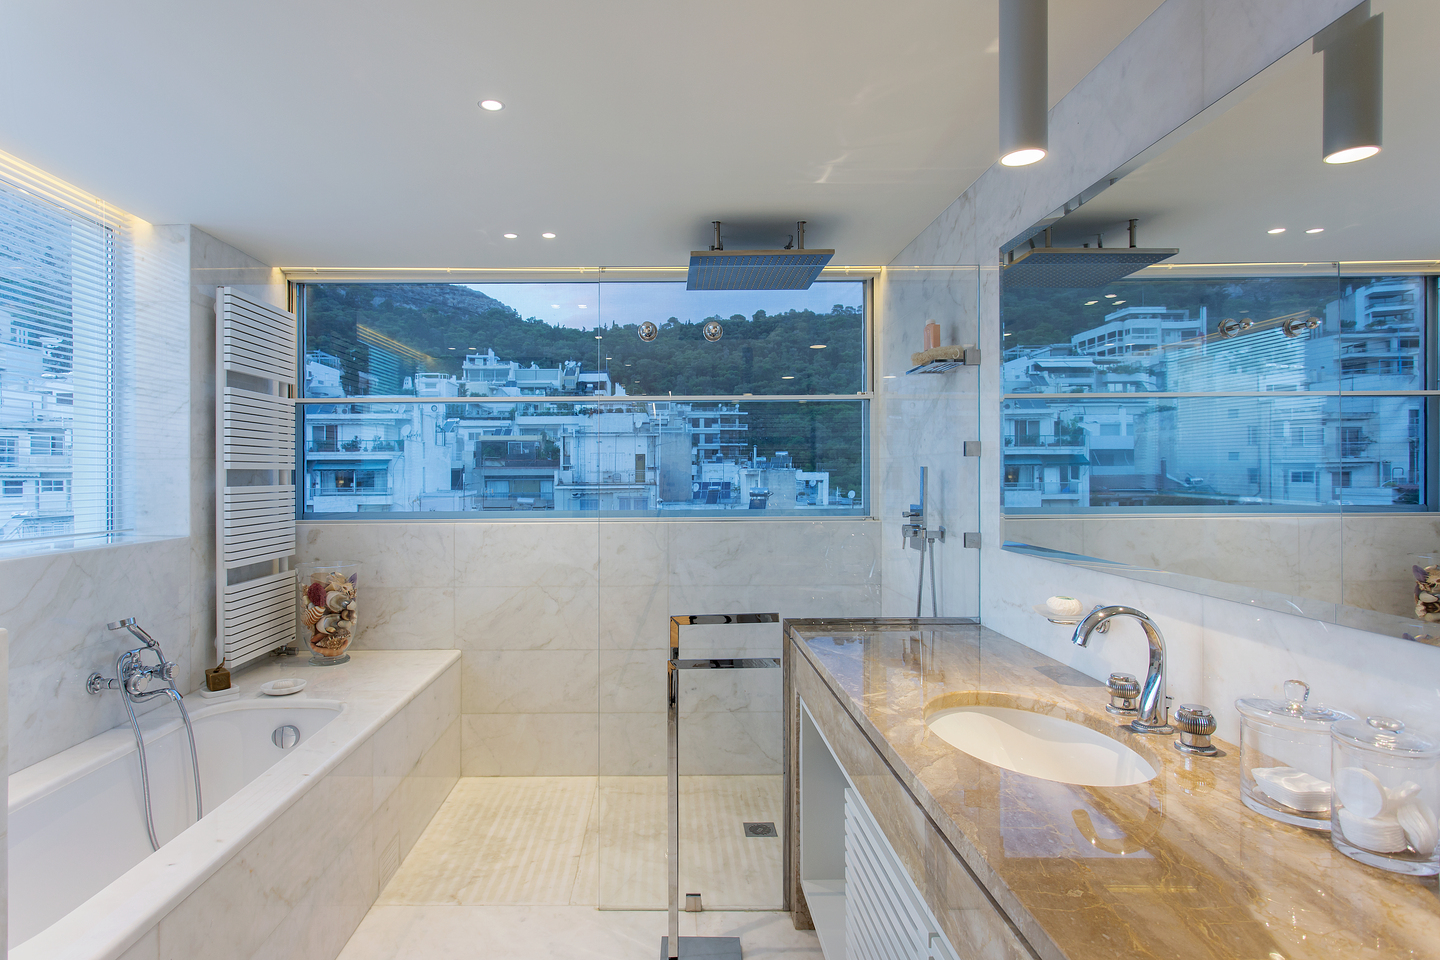
A 300 sqm, four-level maisonette set within an apartment building on the slopes of Lycabettus Hill, Athens, was comprehensively renovated to create a contemporary home shaped around the needs and lifestyle of its owners.
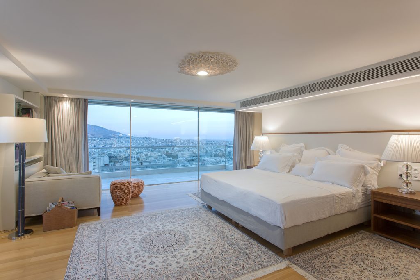
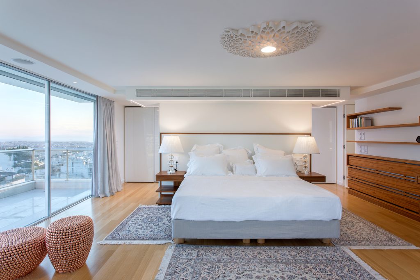
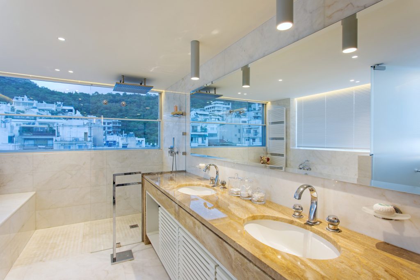
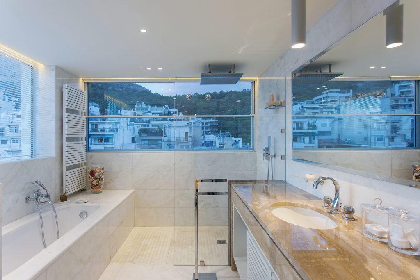
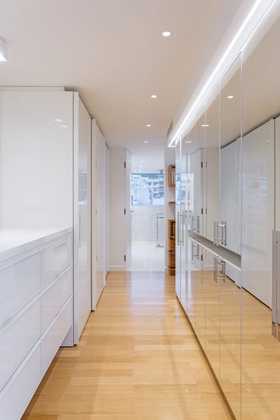
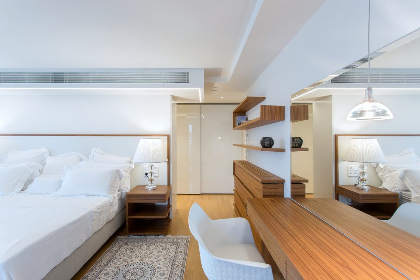
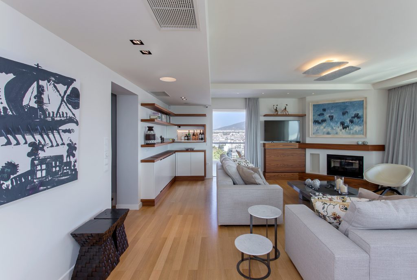
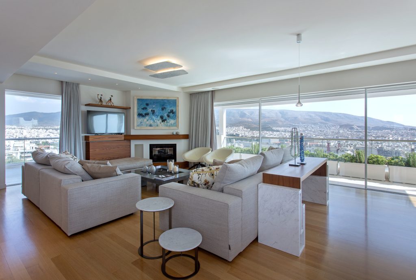
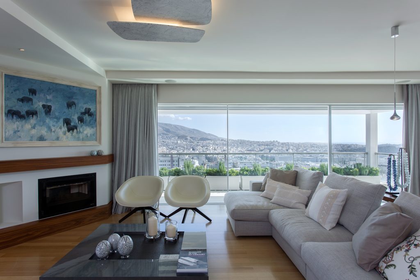
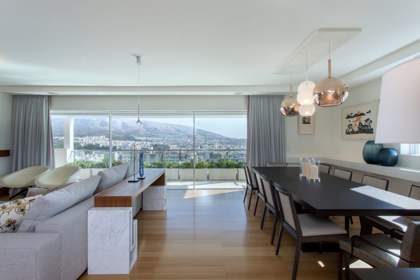
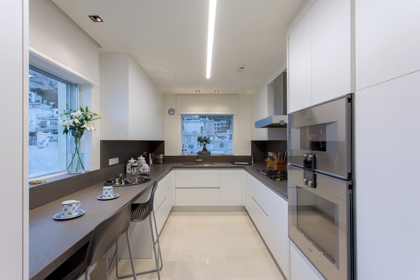
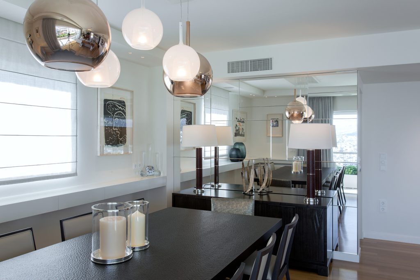
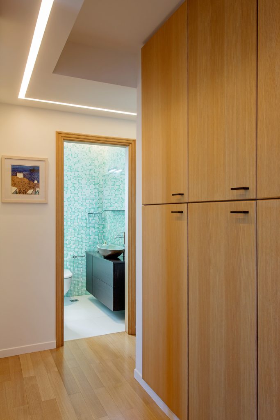
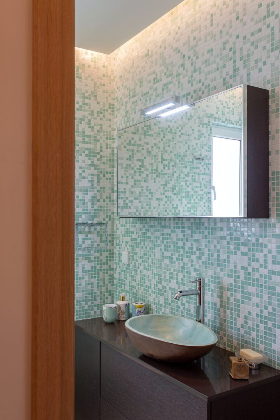
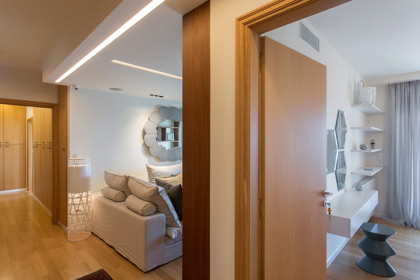
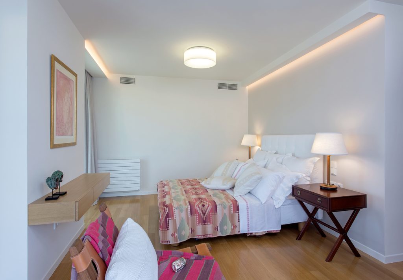
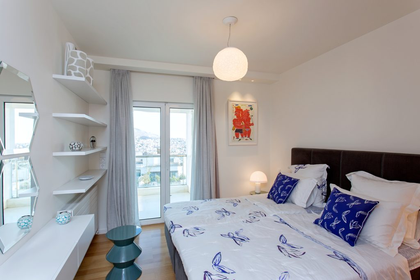
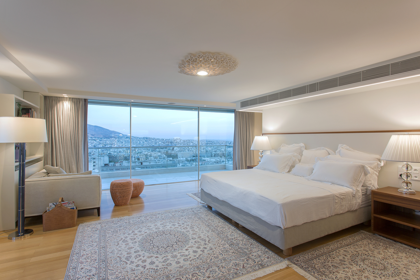
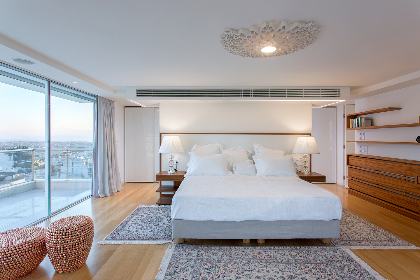
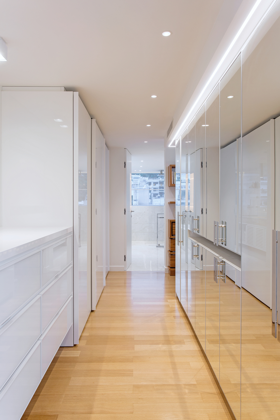
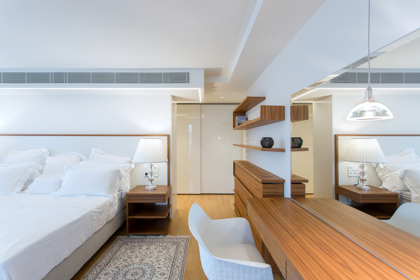
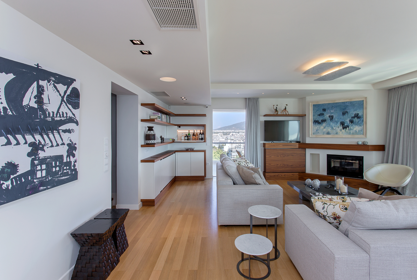
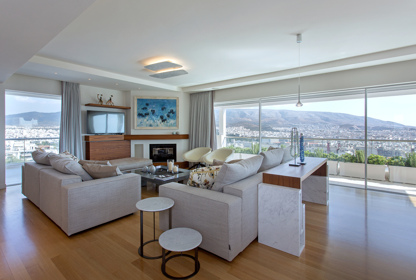
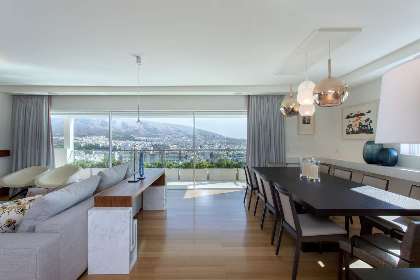
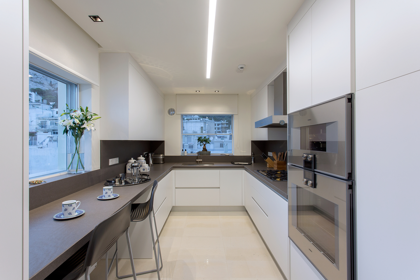
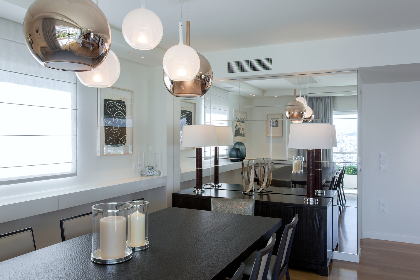
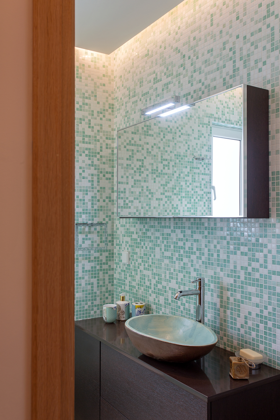
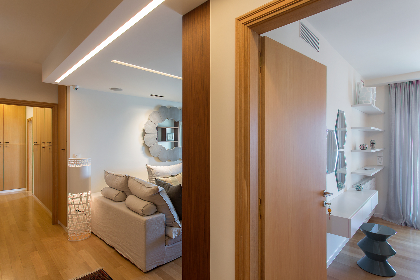
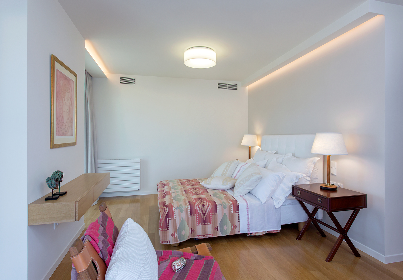
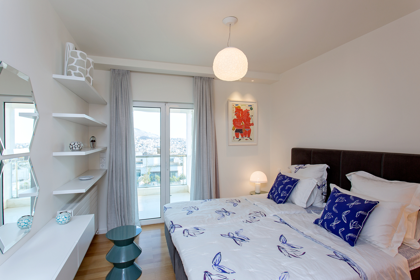
The main entrance is positioned at the intermediate level, opening onto a generous foyer and an open-plan living environment that brings together the sitting and dining areas, kitchen and guest WC. The upper level is dedicated to the master suite, with an en-suite bathroom and a spacious dressing room, while the lower level accommodates three additional bedrooms, two bathrooms, an everyday sitting area and the auxiliary spaces.
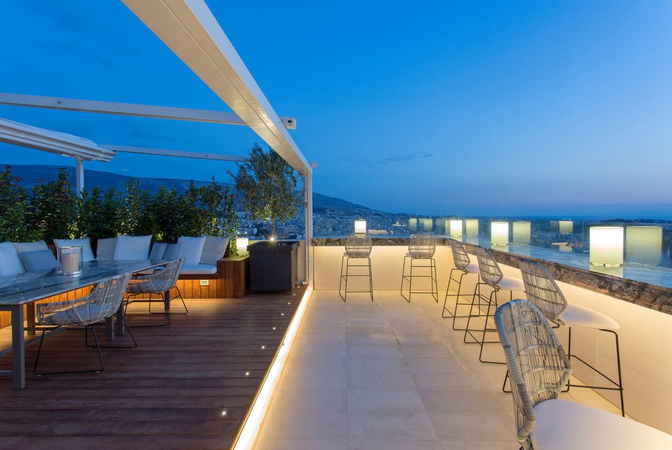
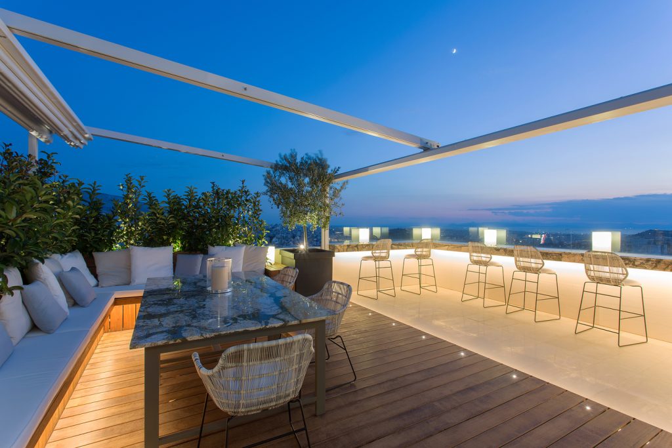
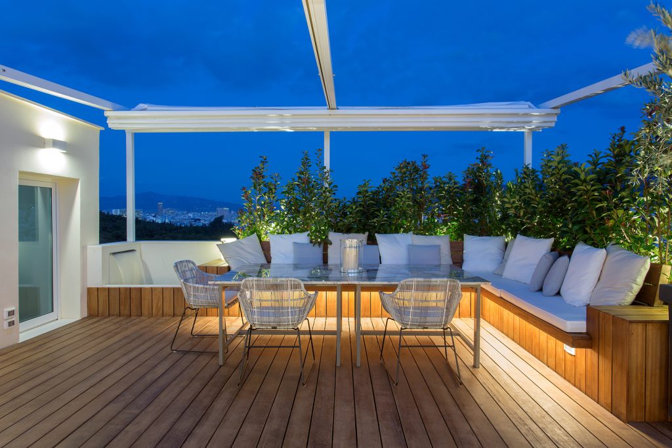
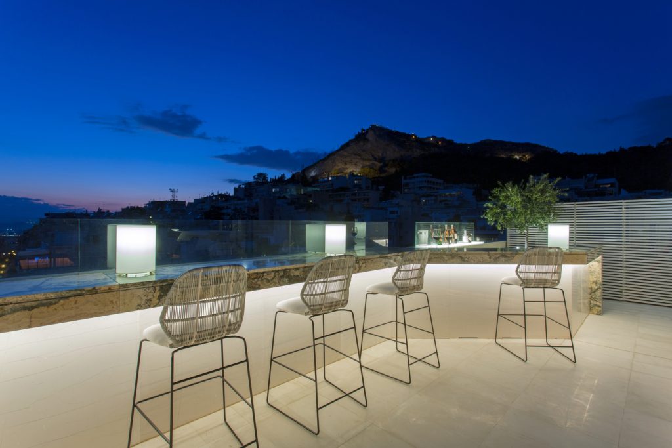
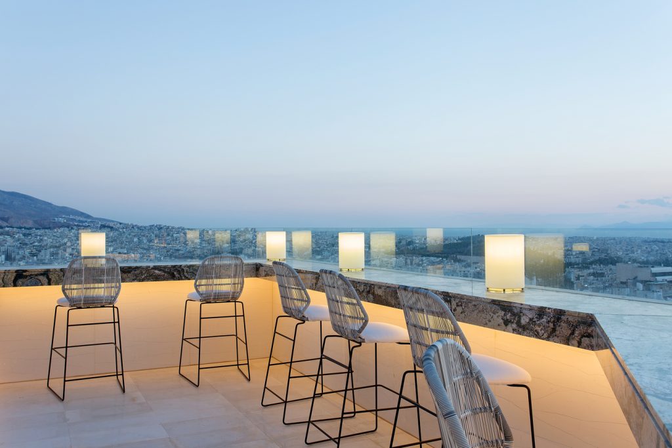
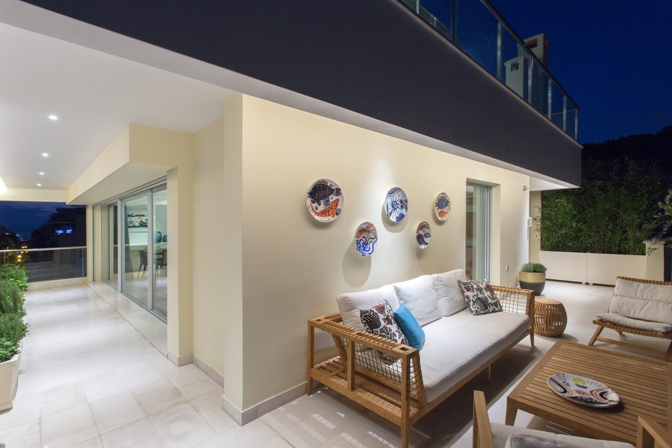
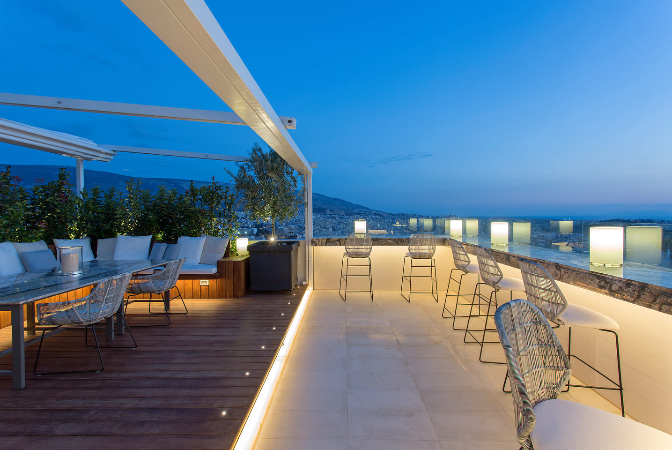
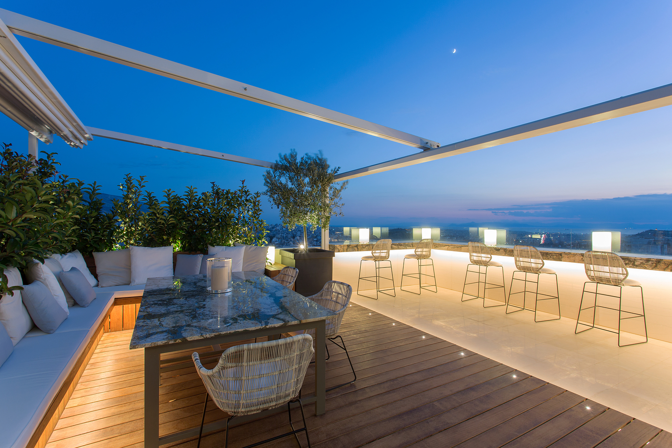
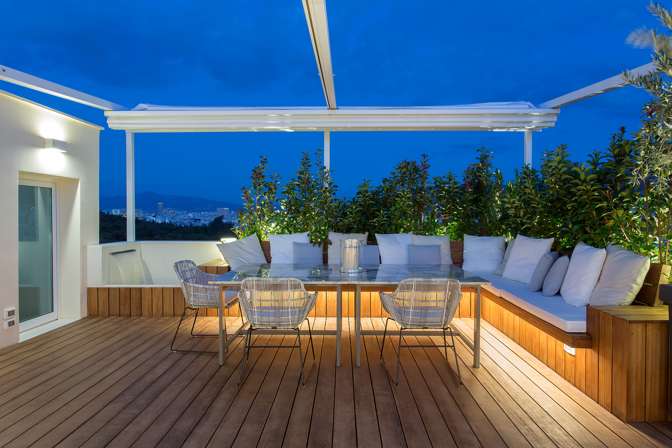
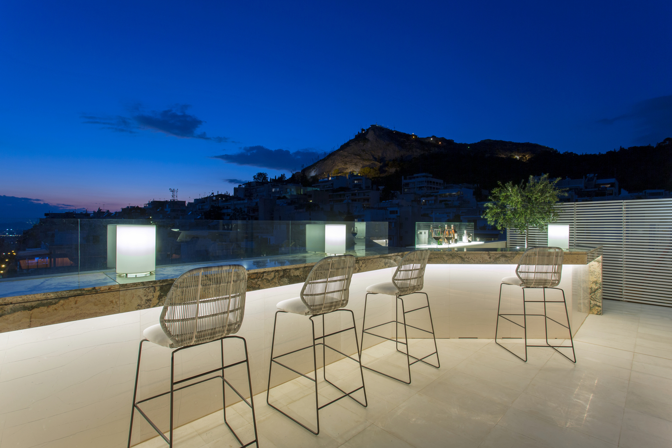
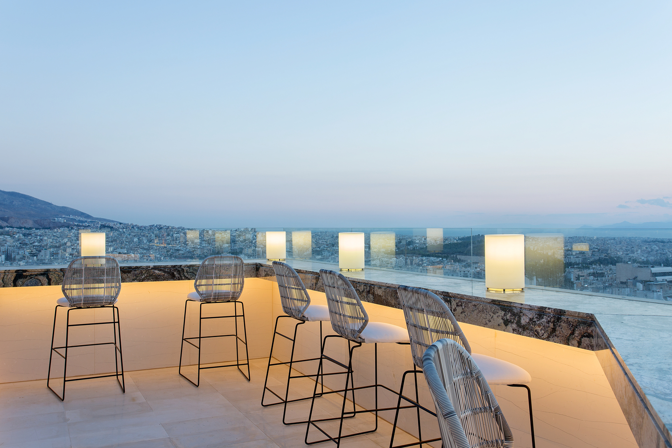
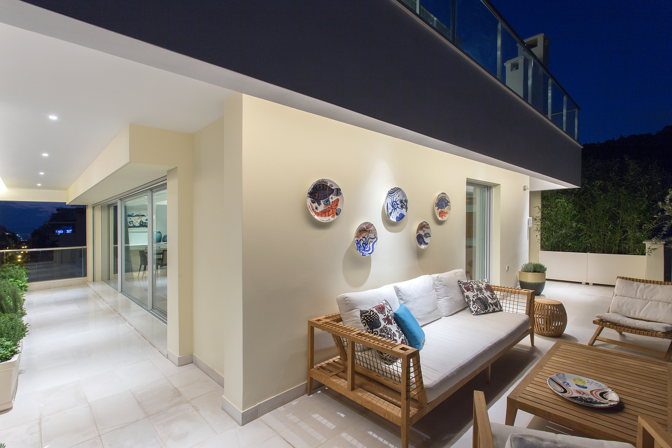
The rooftop level was completely reimagined as an extension of the living experience. A sitting and dining area, a generous bar and a raised lounge are arranged around the panoramic city views, transforming the terrace into an elevated outdoor living space.
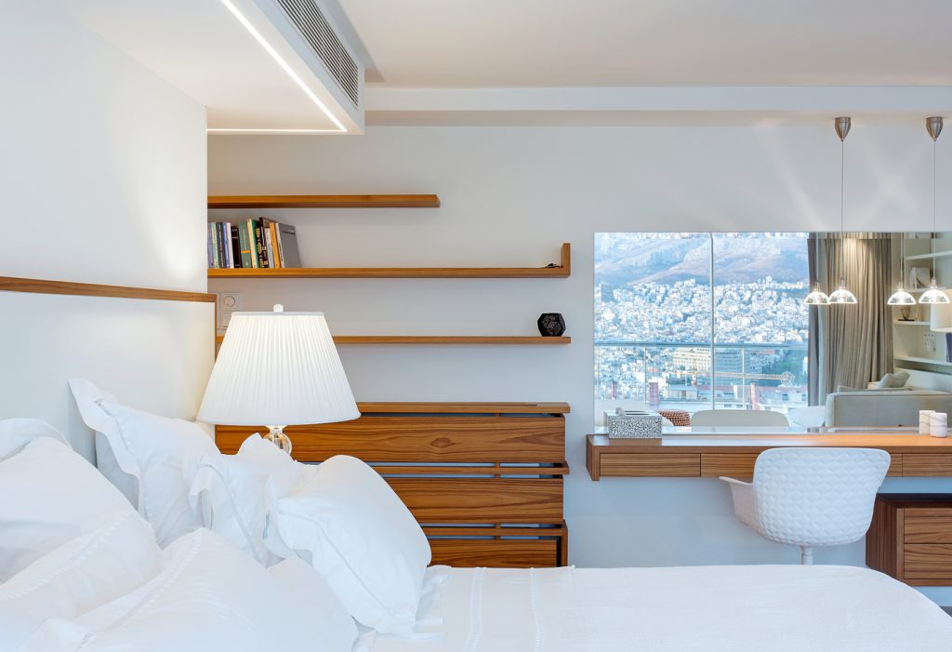
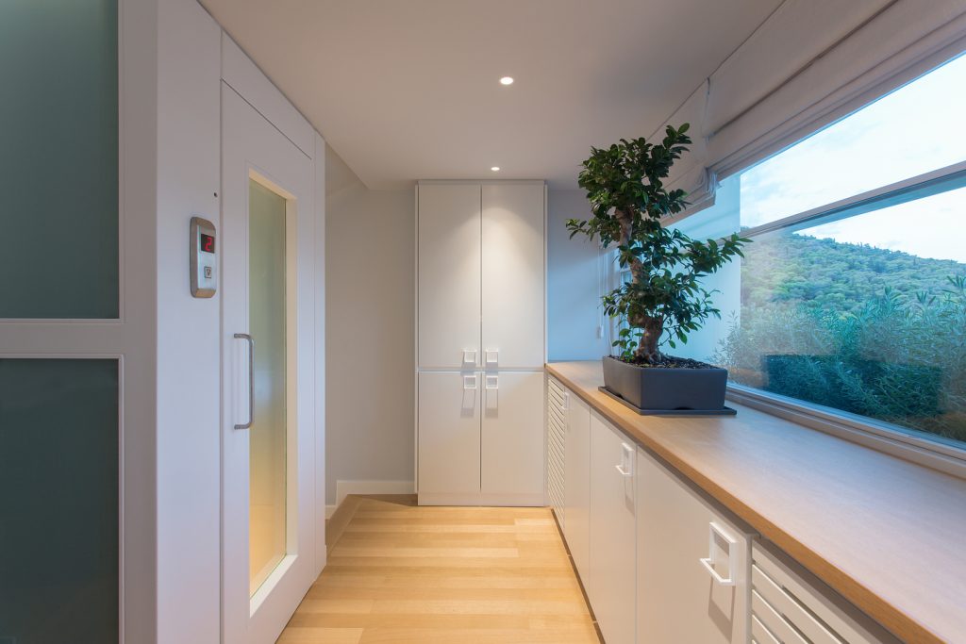
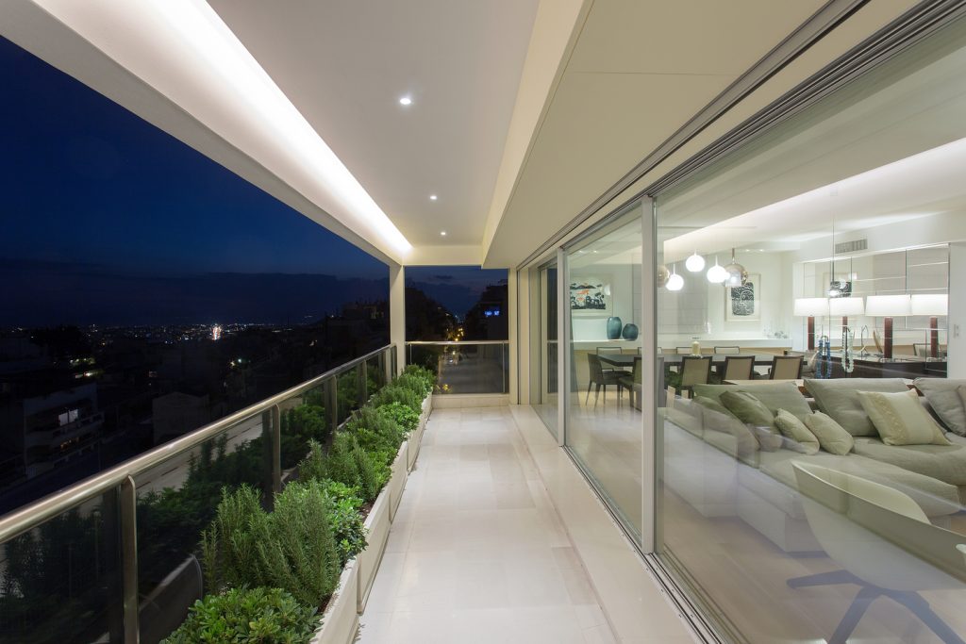
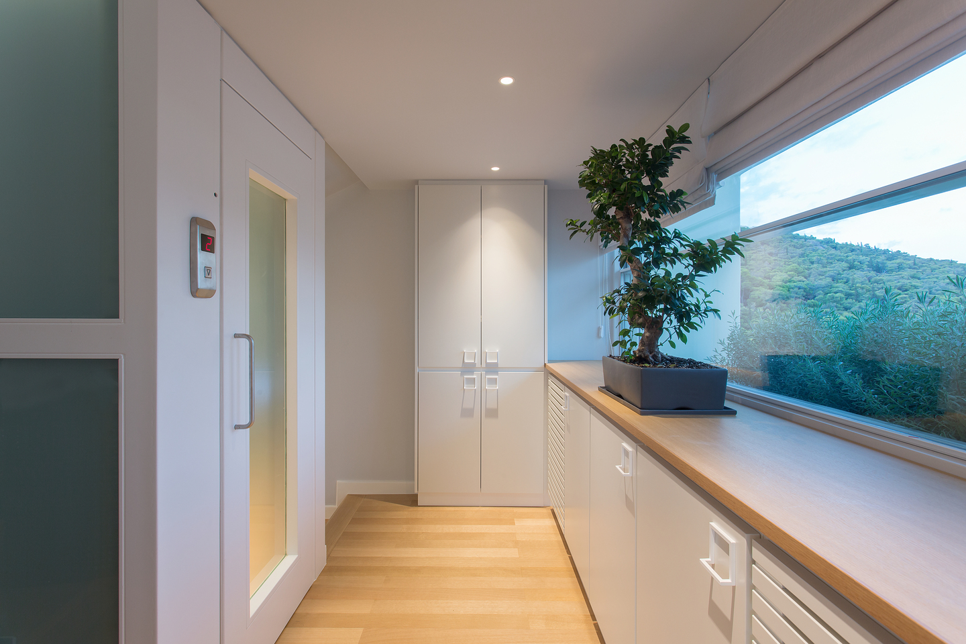
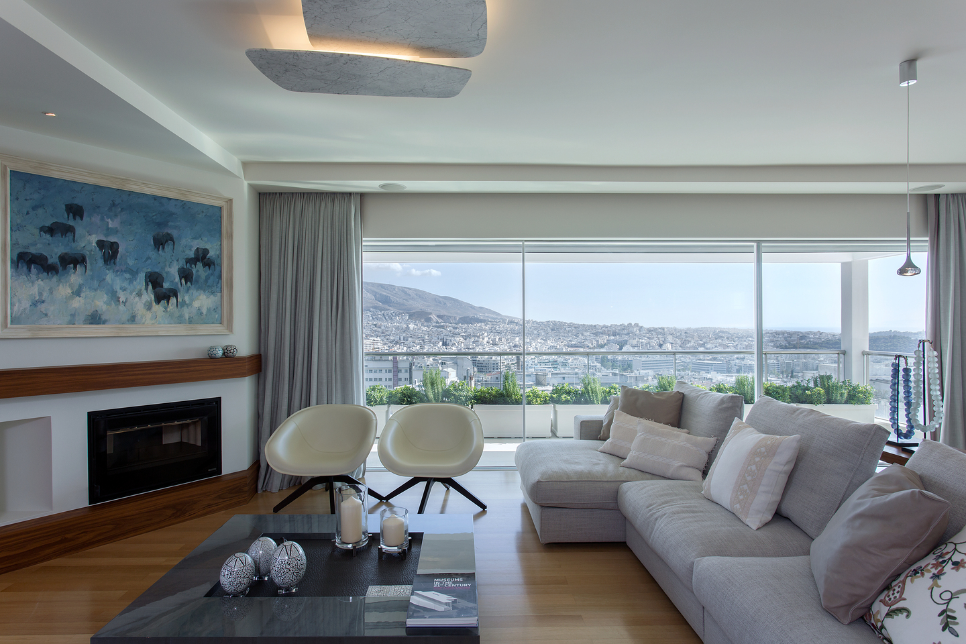
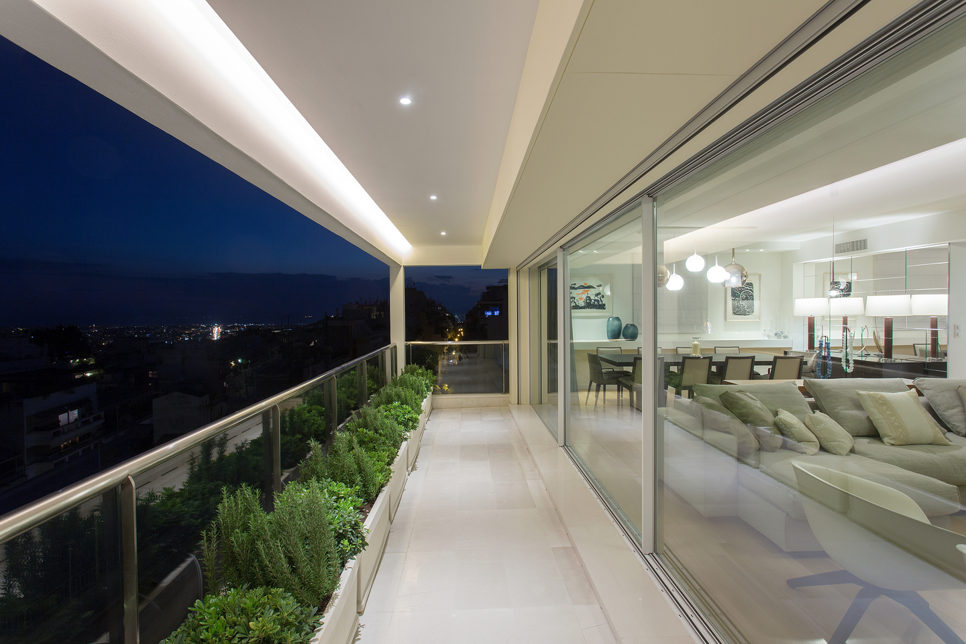
The four levels are connected by a redesigned internal staircase, incorporating a new lift and establishing a continuous vertical circulation throughout the house. At the principal living levels, the urban landscape is brought into the interior through expansive, overlapping glass panels and slender-framed openings. Their carefully composed geometry creates a subtle, abstract architectural language while allowing the city to become an integral part of the interior experience.
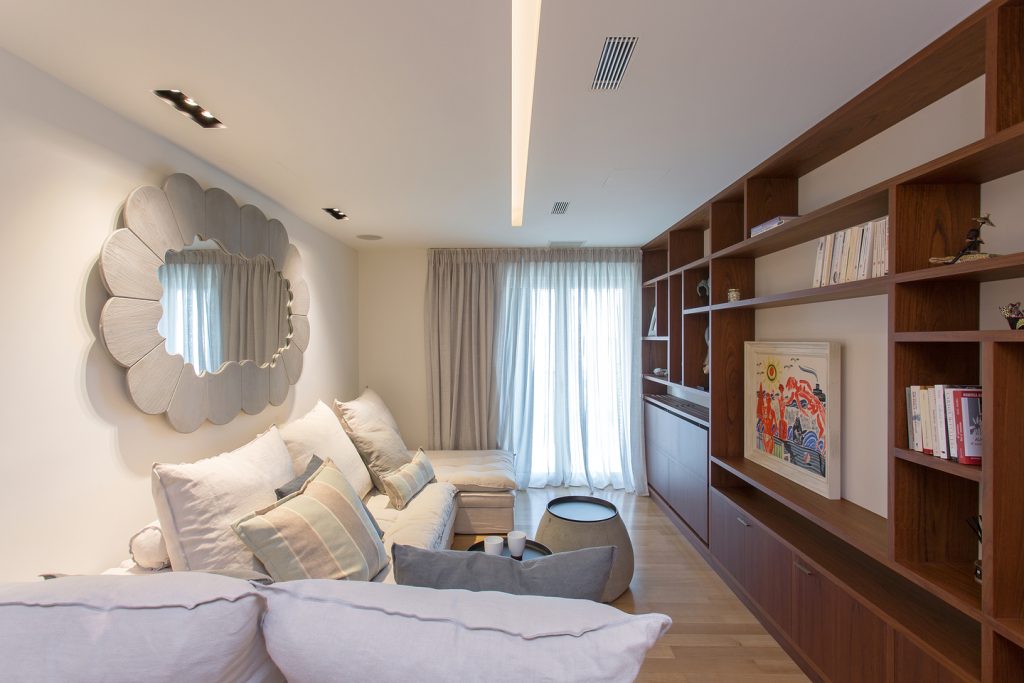
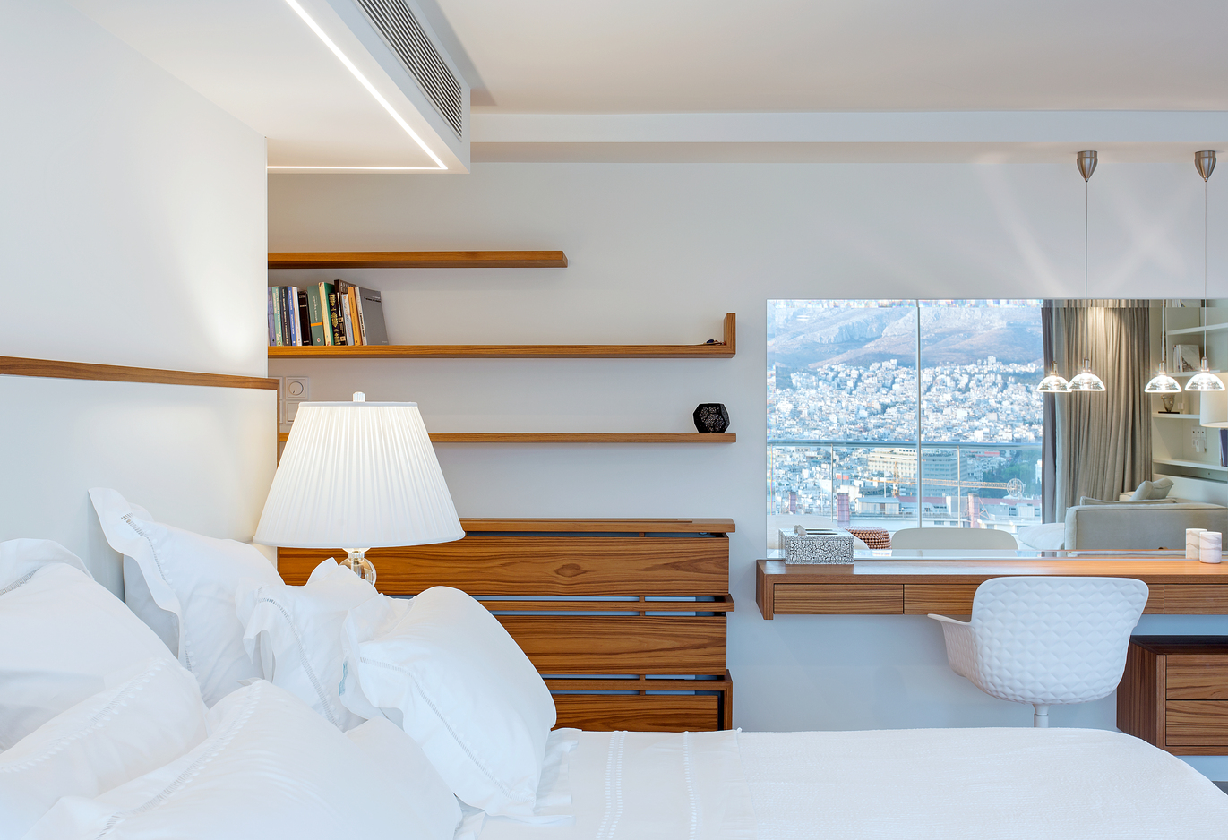
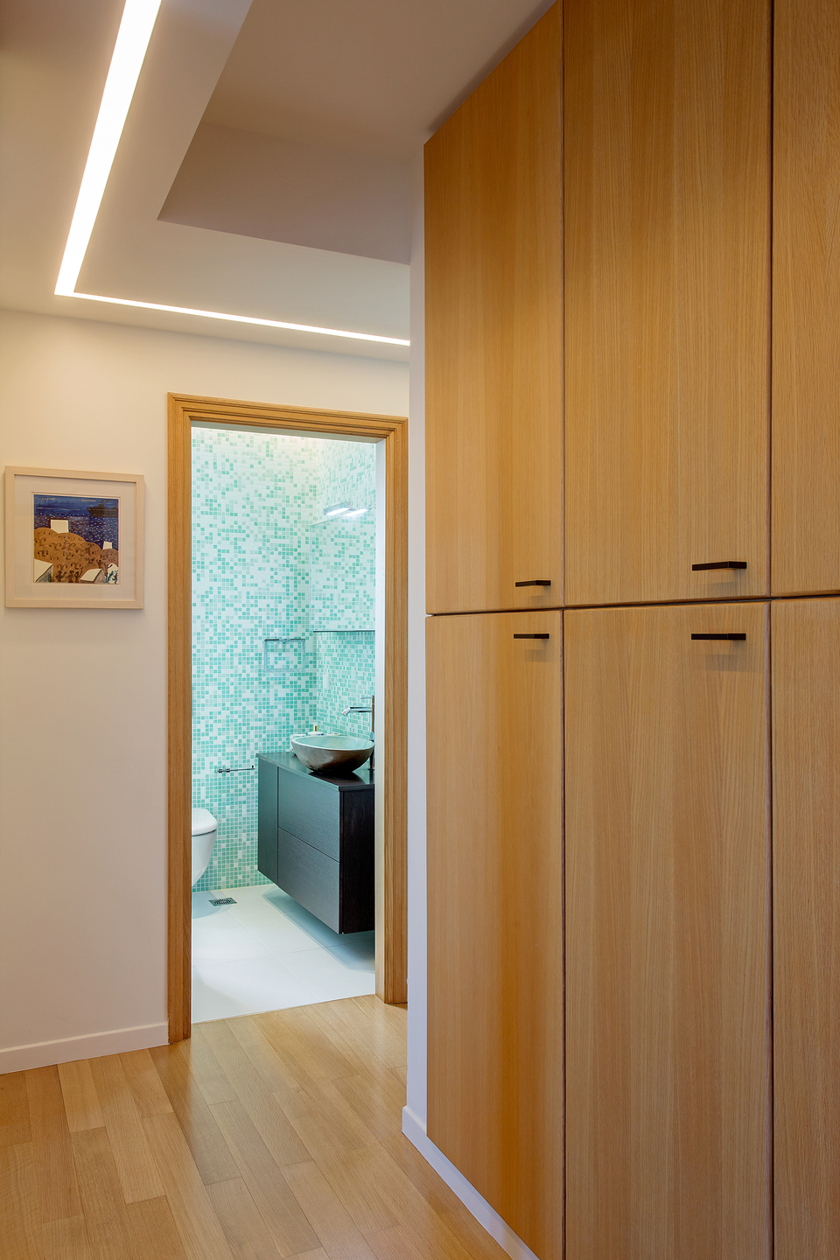
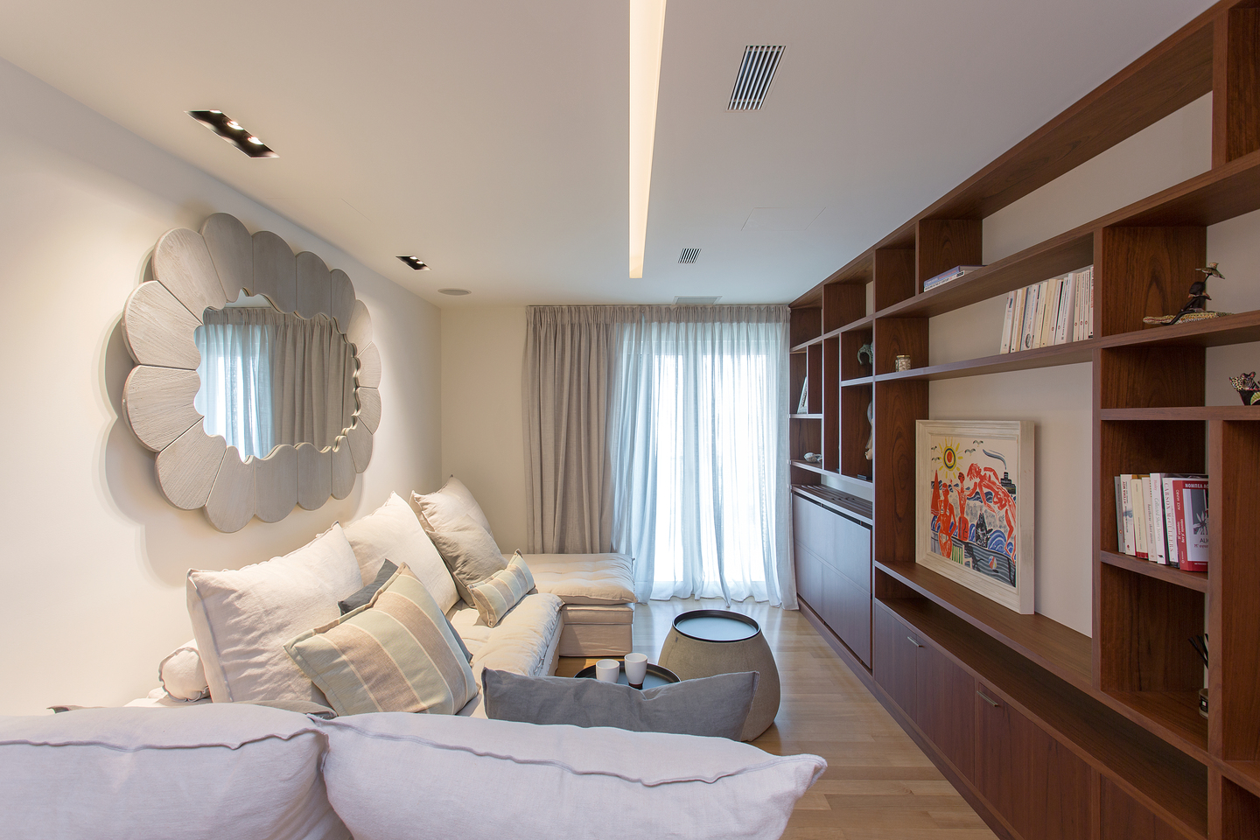
Custom-designed fixed furniture introduces a restrained sense of classical elegance, balancing the contemporary architectural framework. Warm timber surfaces, characterised by pronounced natural veining, are paired with matte white lacquer to create a luminous and tactile interior palette, where warmth, light and materiality are held in equilibrium.