Year
2019
Area
80 m2
Address
Iras str., Vouliagmeni, Athens
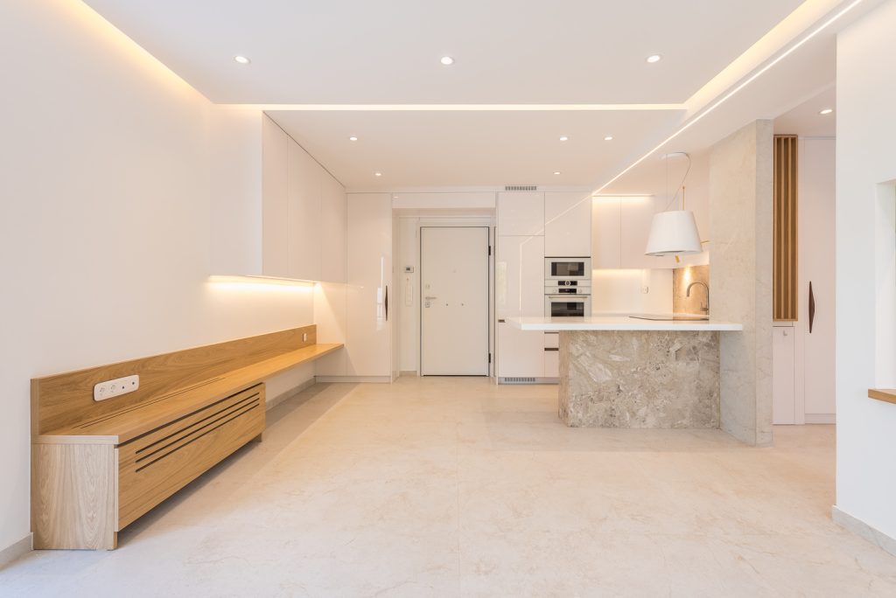
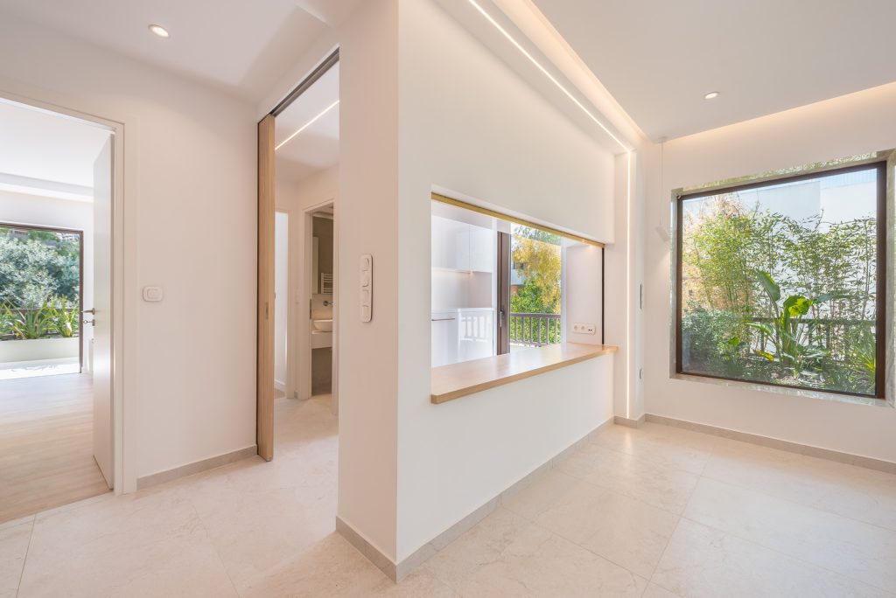
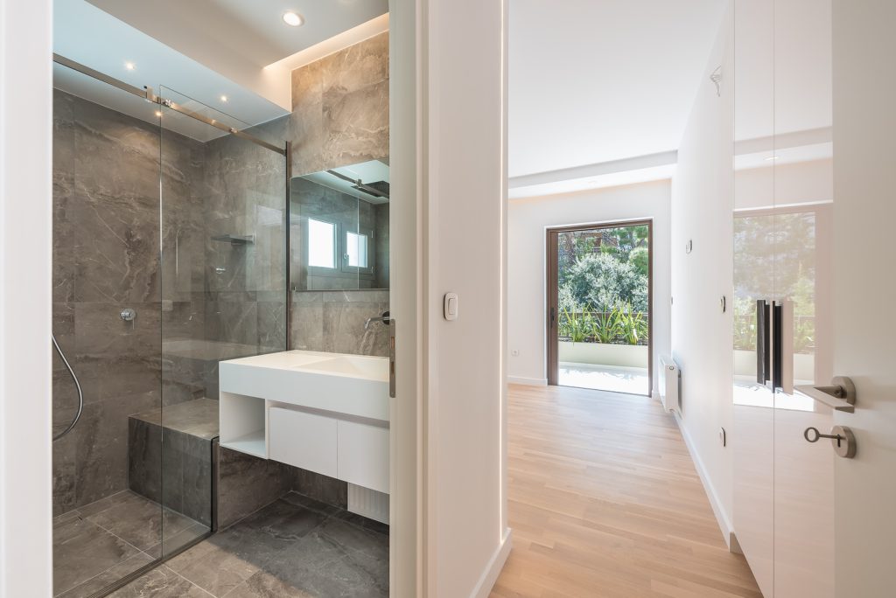
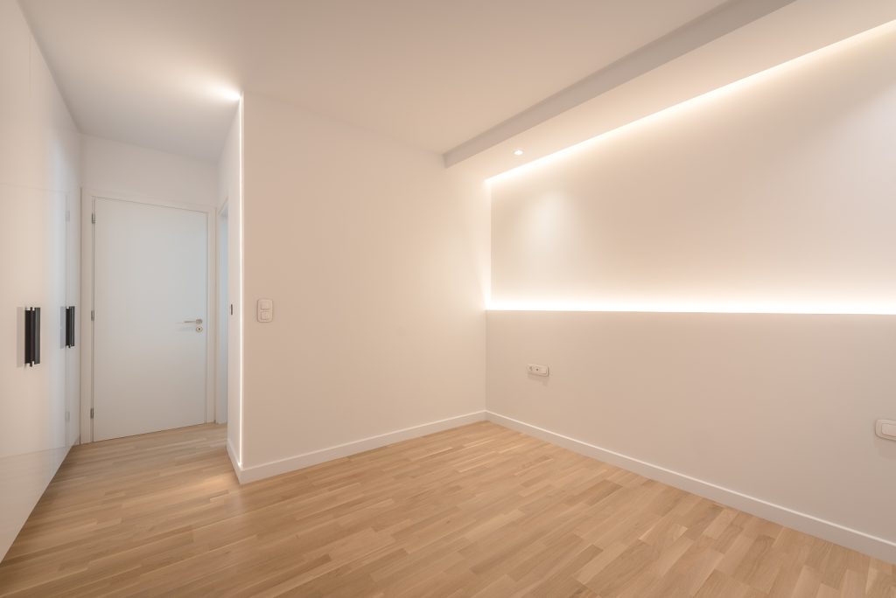
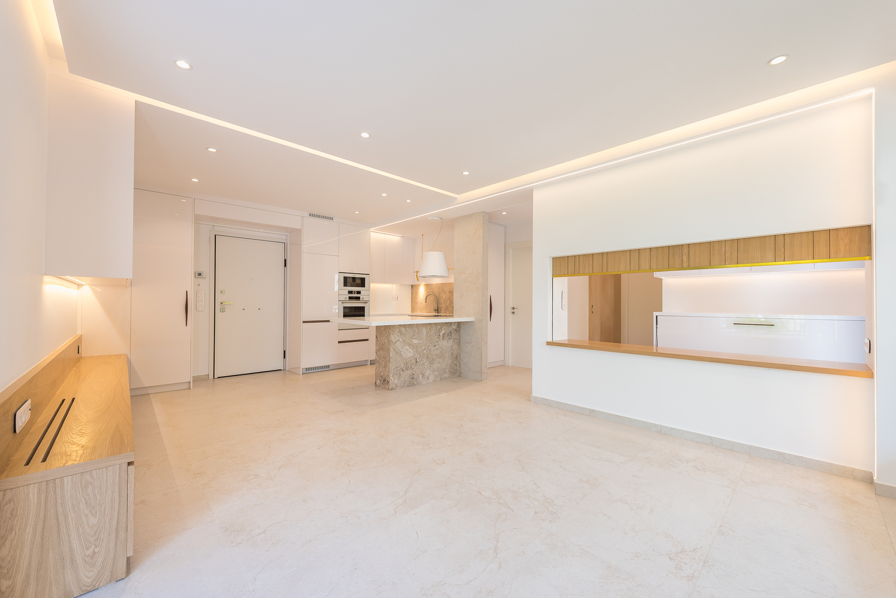
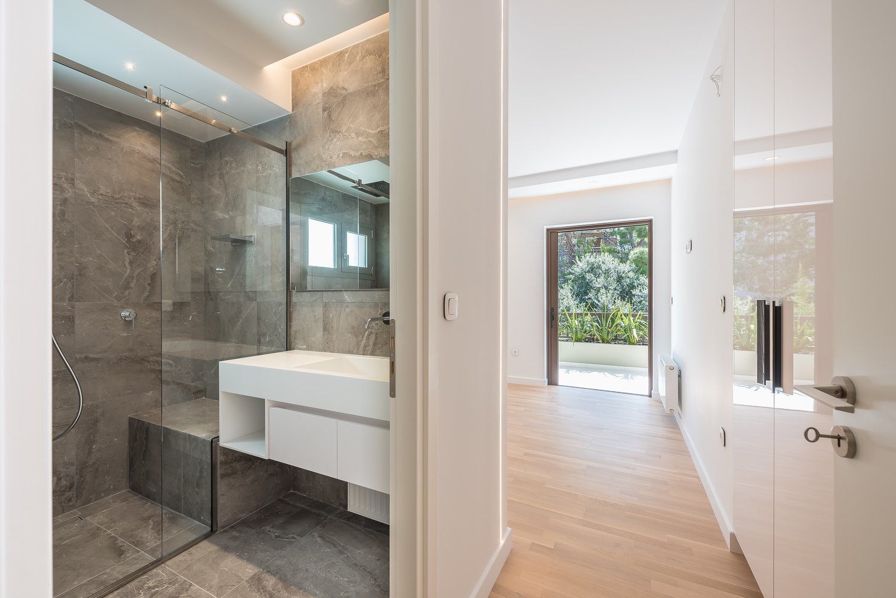
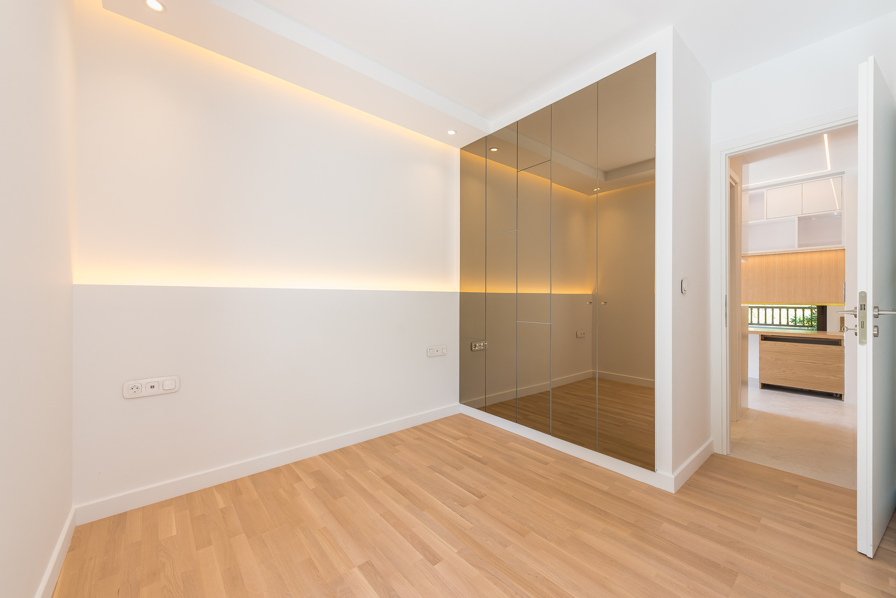
The 80 sqm apartment underwent a careful spatial reorganisation, transforming an inefficient existing layout into a more fluid and functional home. Originally comprising two bedrooms, a compact kitchen, a bathroom, a living room and an oversized corridor leading to residual space, the plan was reconfigured around the needs of its owner.
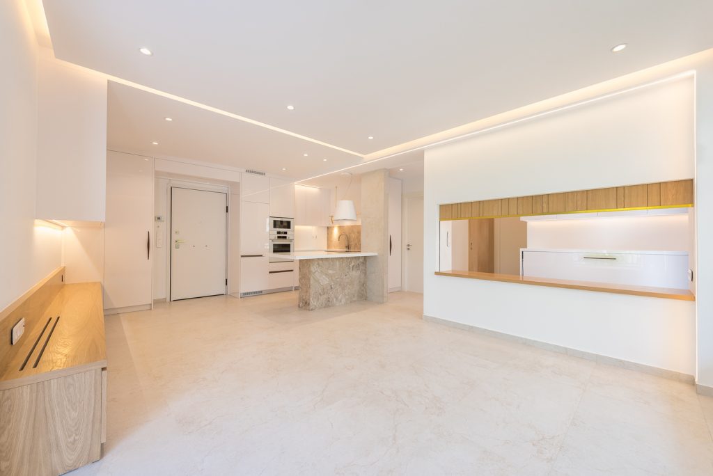
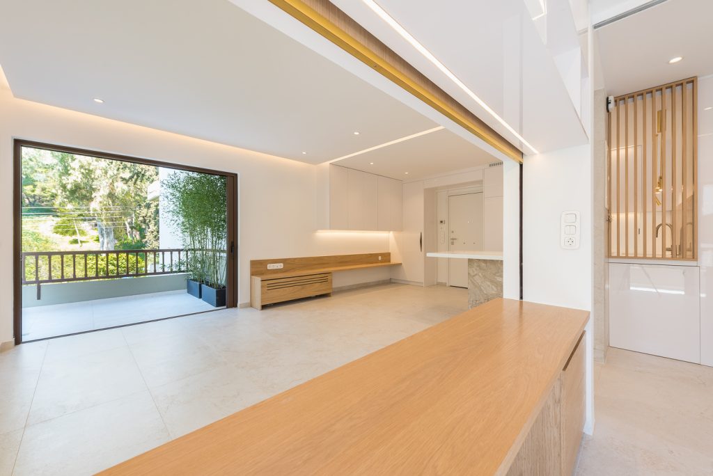
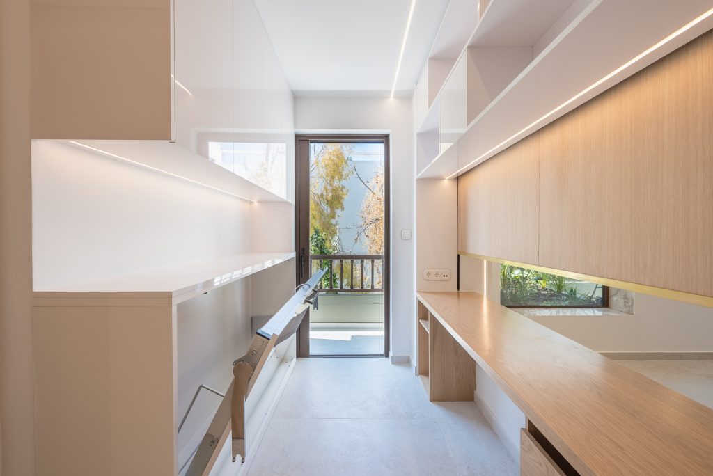
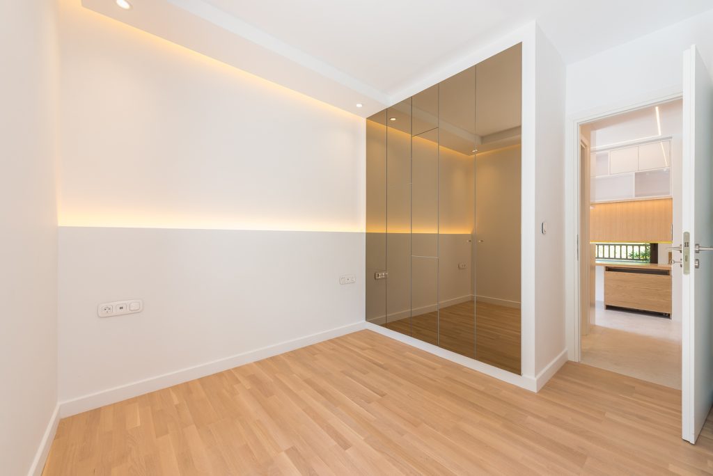
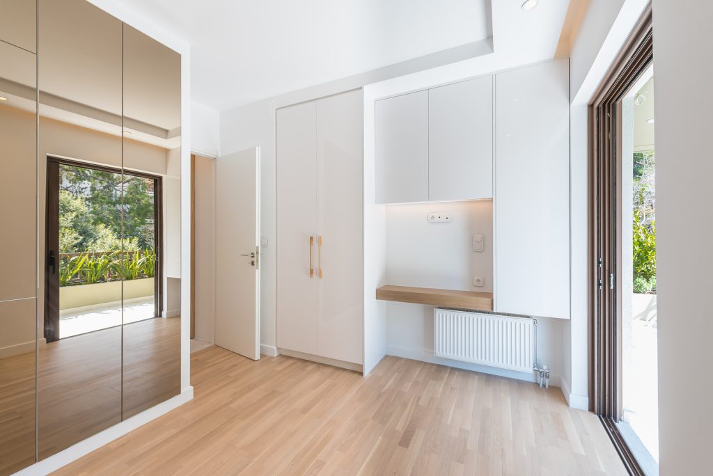
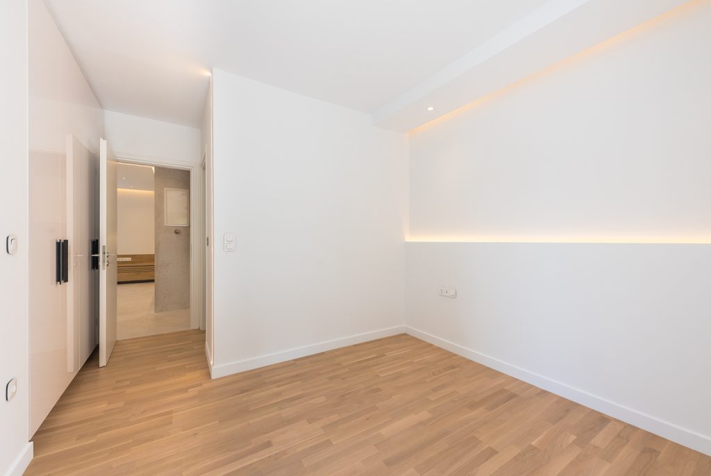
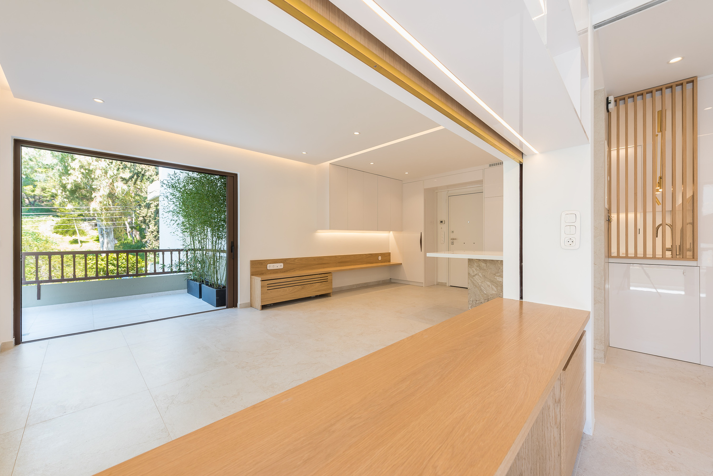
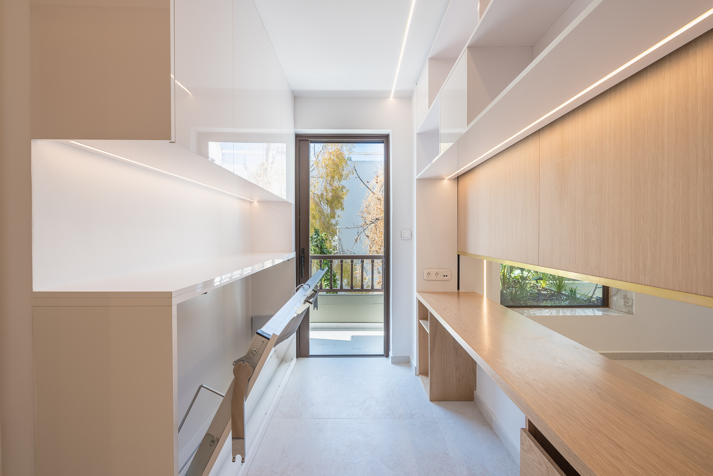
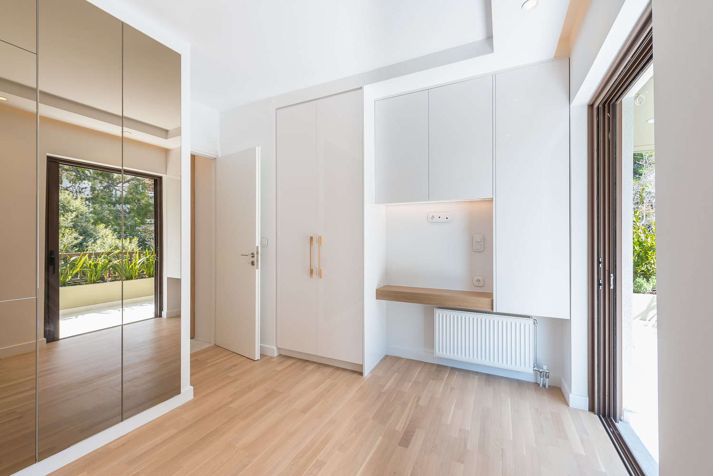
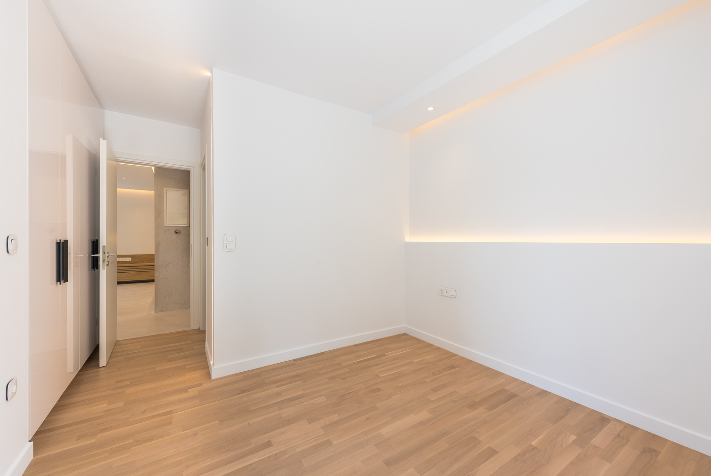
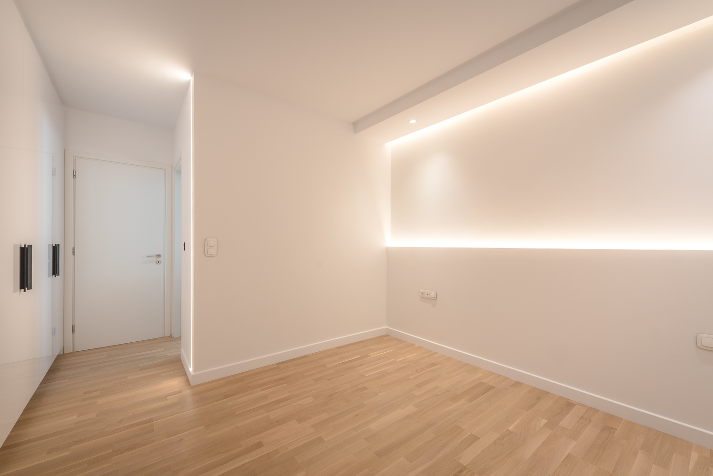
The new layout introduces an en-suite bedroom alongside a family suite, comprising a master bedroom and a smaller adjoining room that can function either as a second bedroom or a private home office. A bespoke desk with a retractable glazed partition allows this flexible space to be visually connected to or separated from the living area, adapting the apartment to different patterns of use.
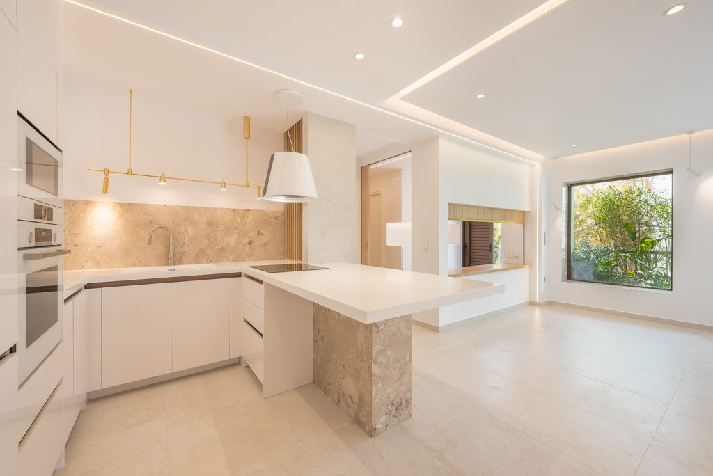
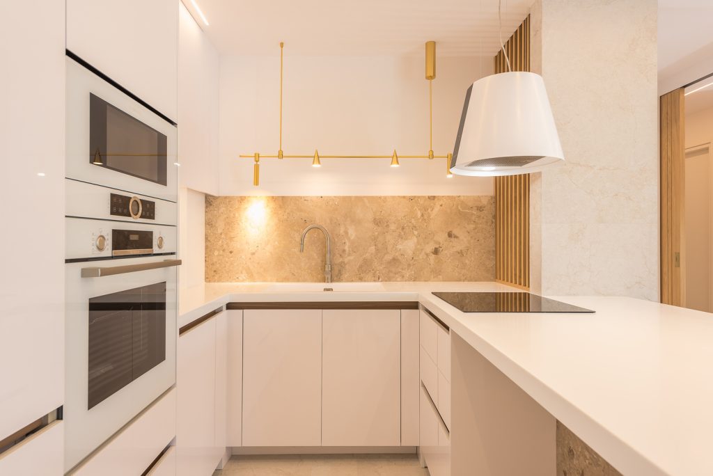
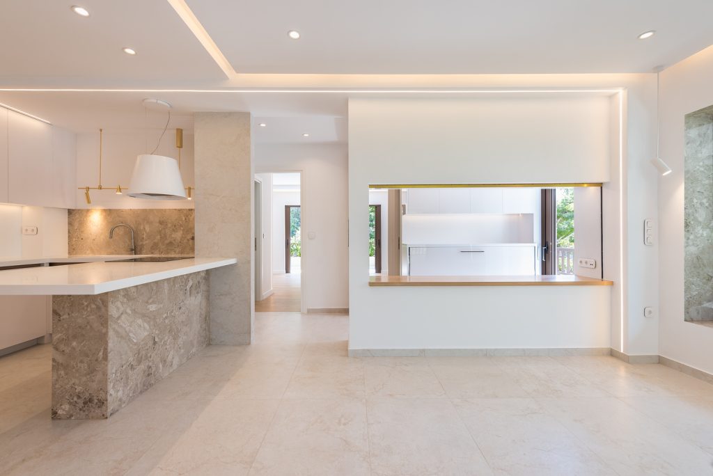
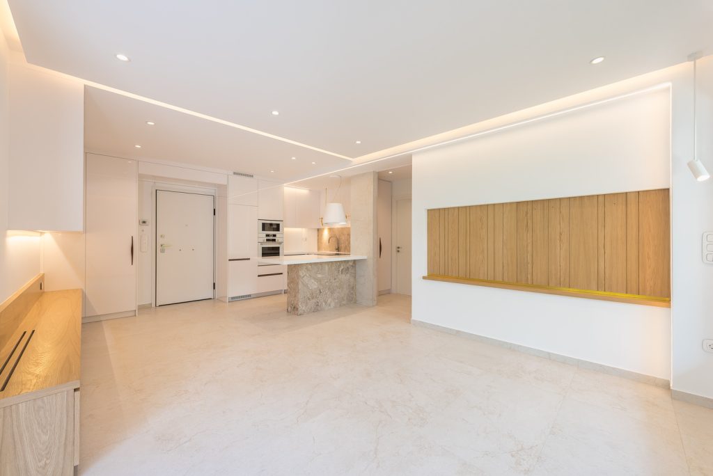
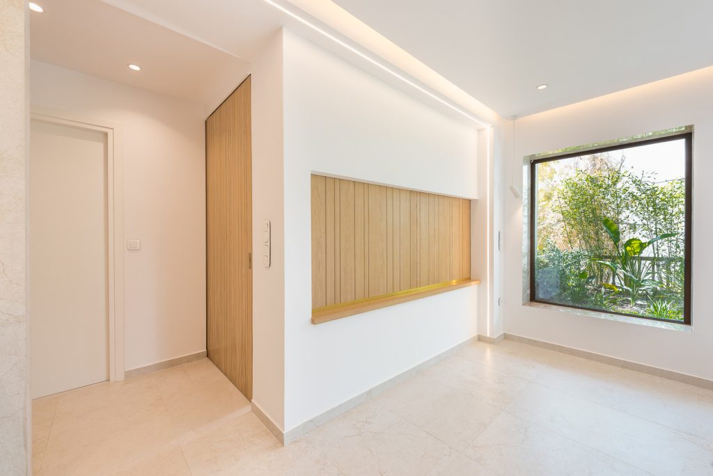
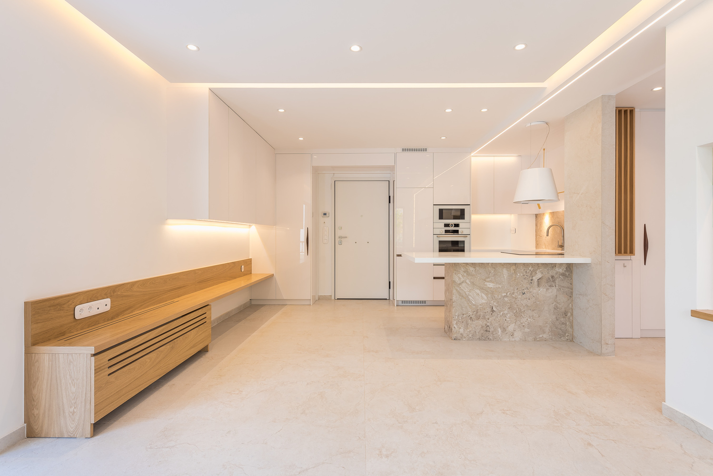
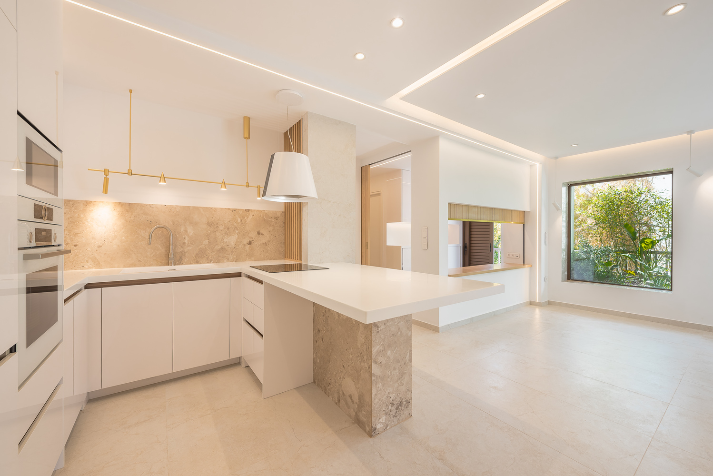
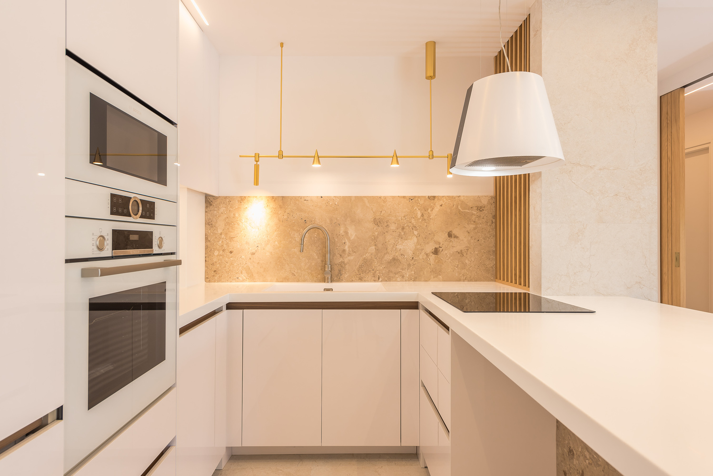
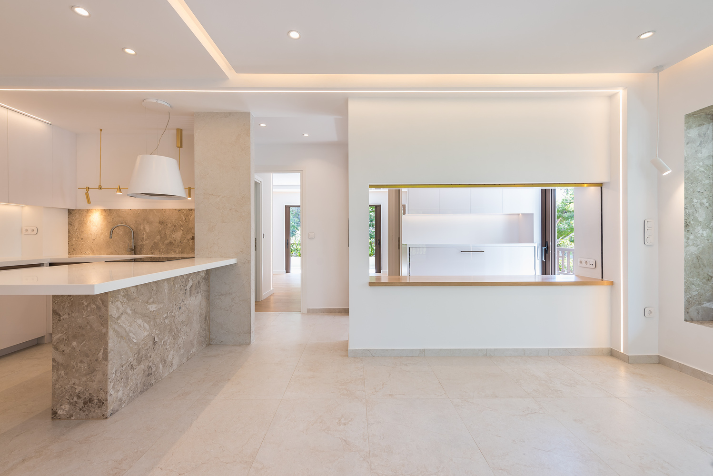
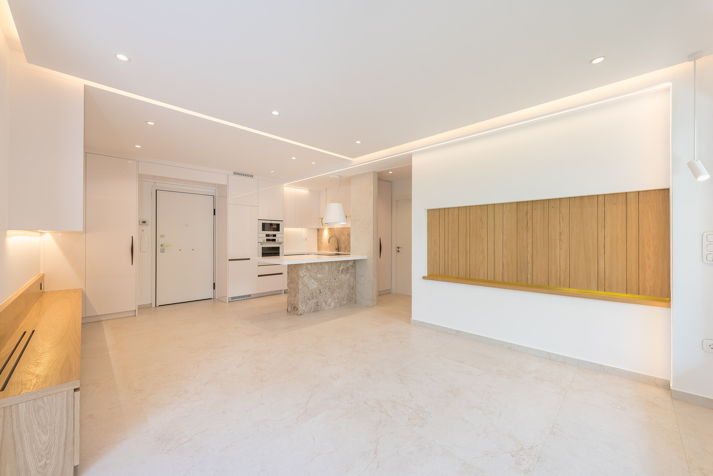
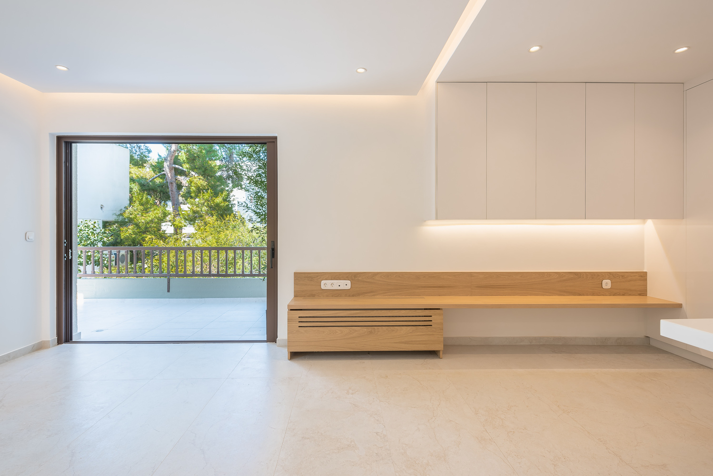
The kitchen was opened towards the living room, creating a continuous open-plan living environment. Custom-designed white timber elements are combined with warm oak surfaces, introducing a soft material contrast and a sense of domestic warmth.
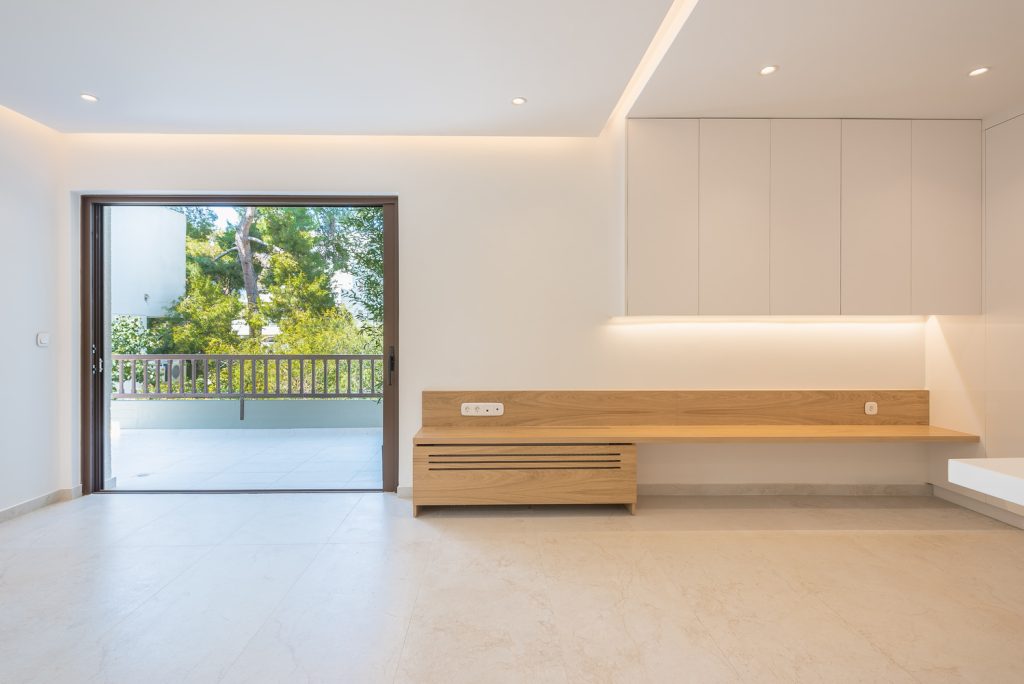
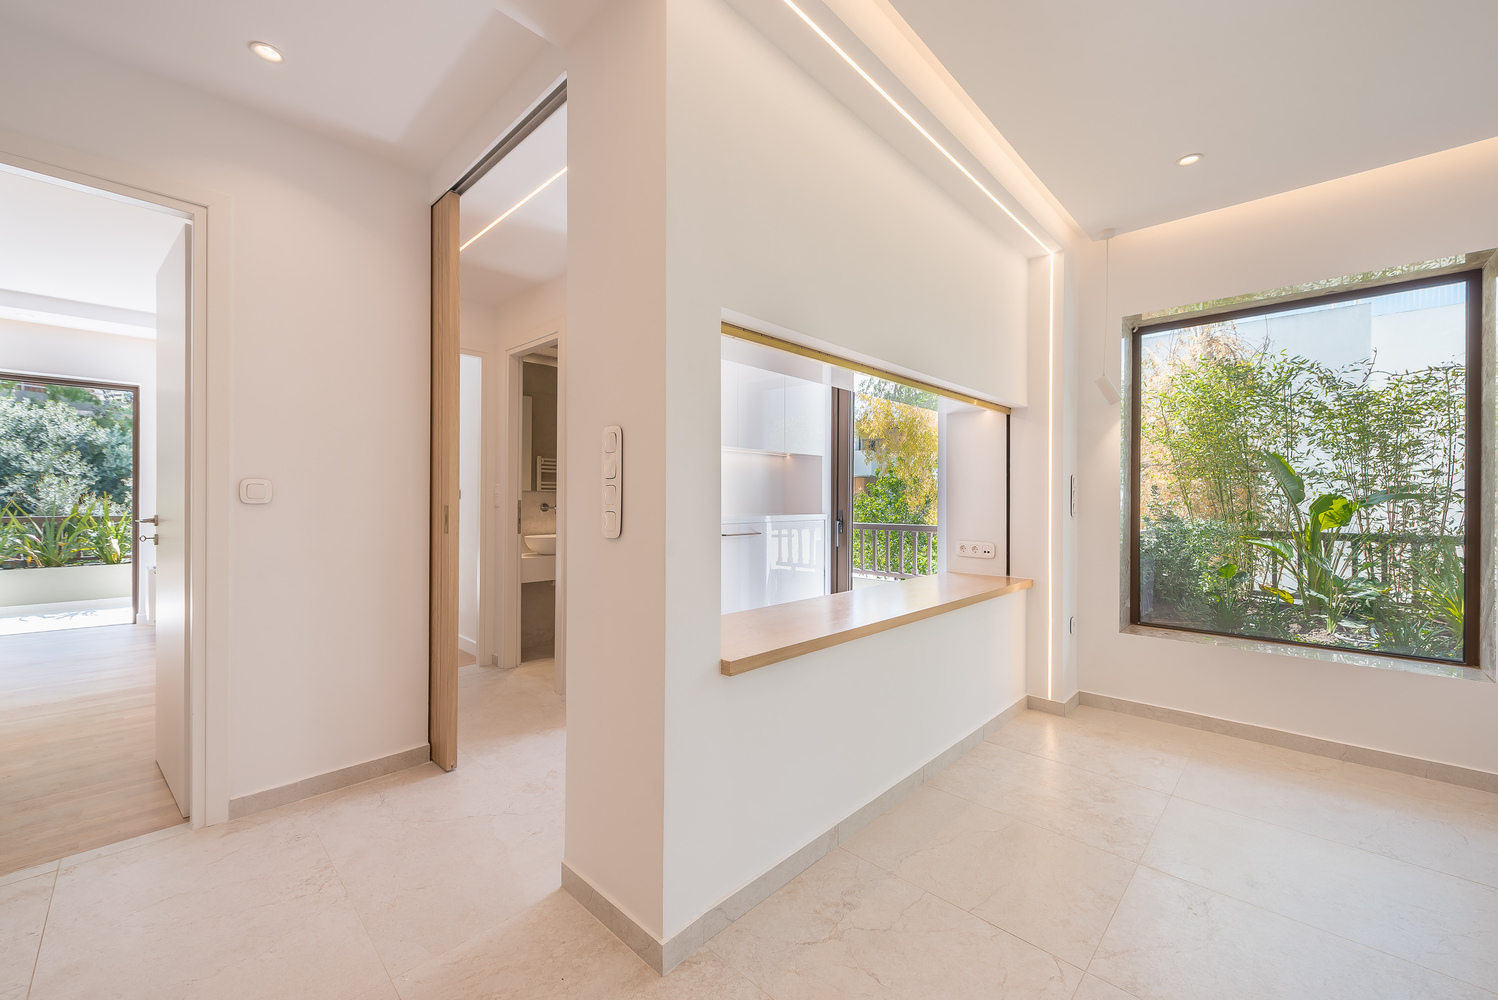
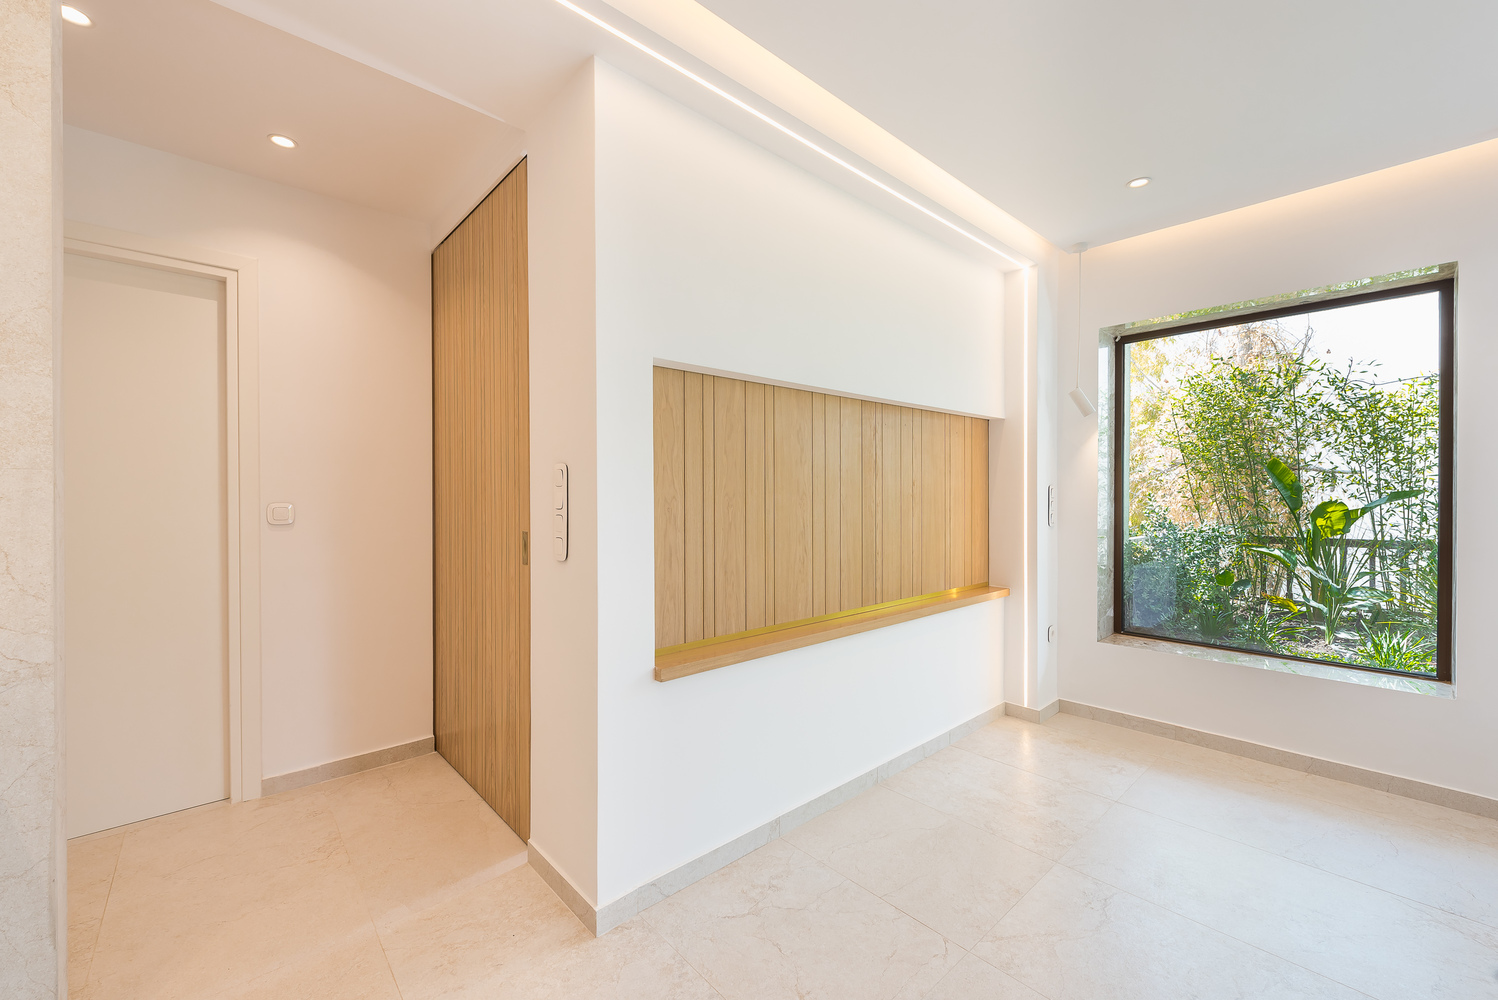
The generous living-room window becomes the focal point of the interior, framing the small planted garden created on the veranda. The relationship between the interior and this intimate pocket of greenery brings natural light and a sense of calm into the apartment, reinforcing the connection between the living spaces and the outdoors.