Year
2023
Area
60 m2
Address
Karamanli Ave. Voula, Athens
The project involved the complete renovation of a 60 sqm apartment in Voula, transforming the existing layout into a more efficient and contemporary living environment.
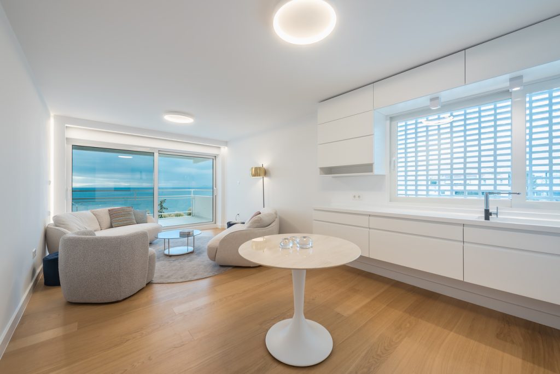
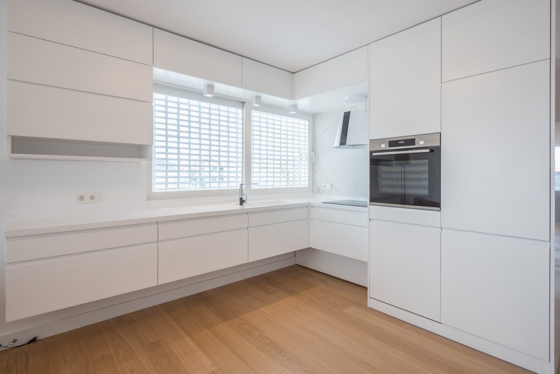
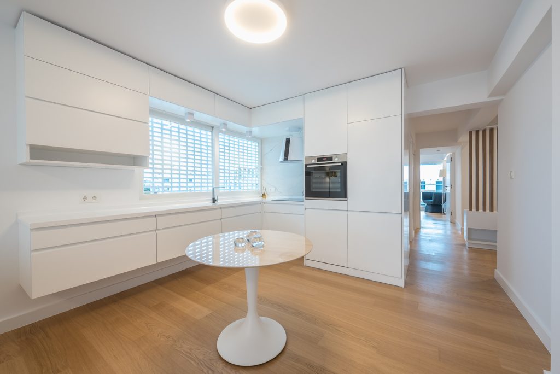
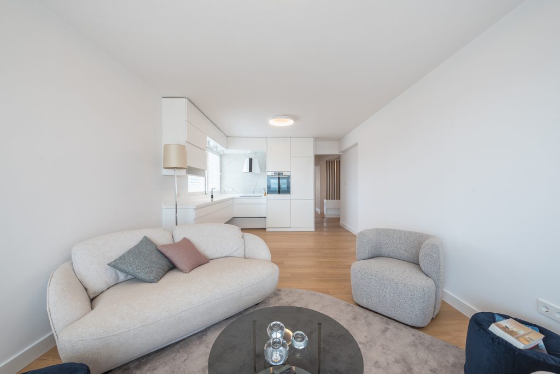
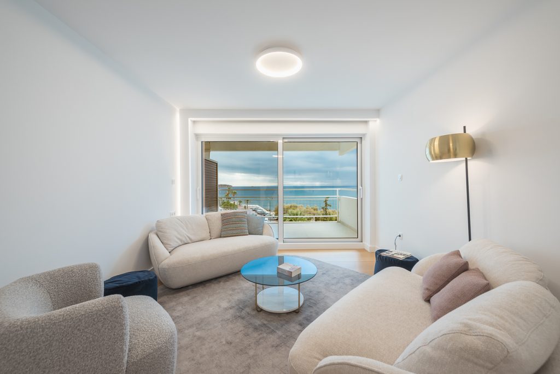
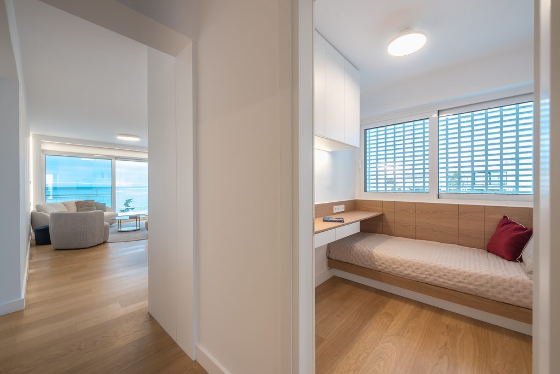
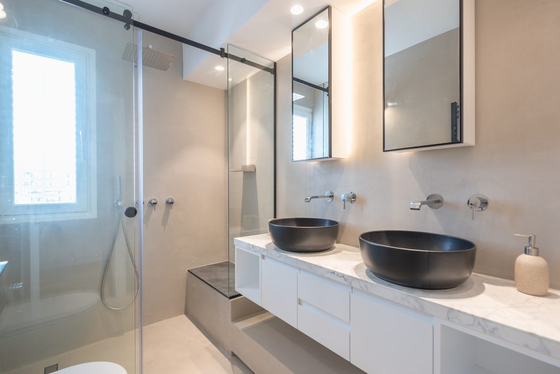
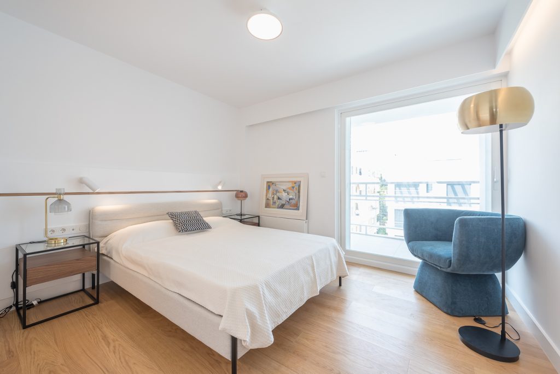
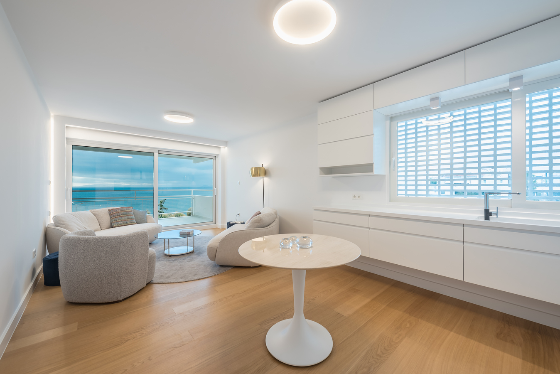
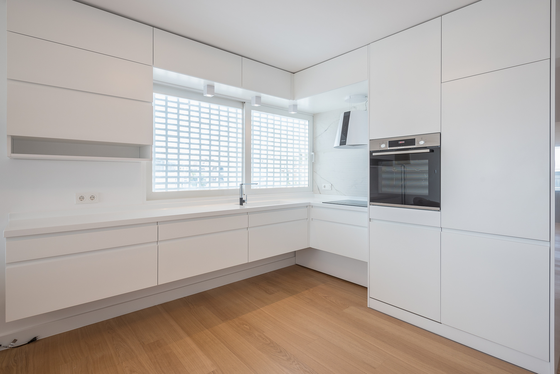
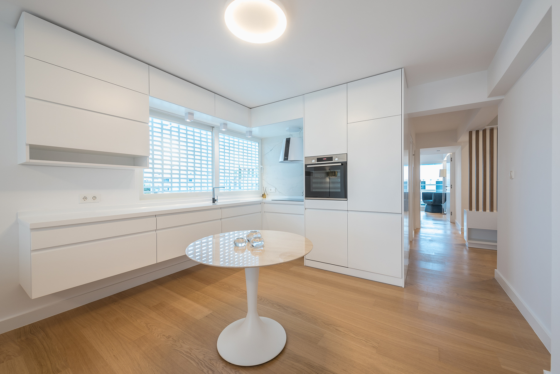
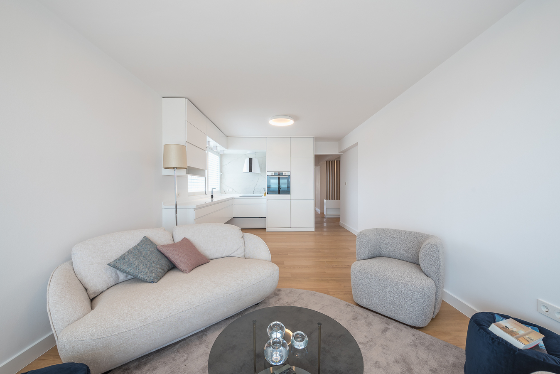
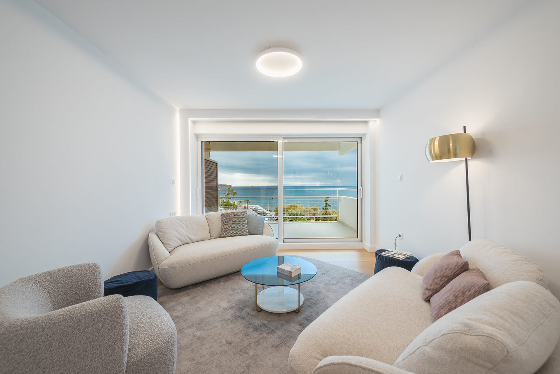
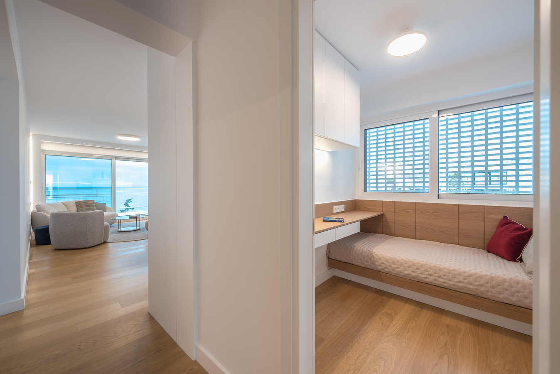
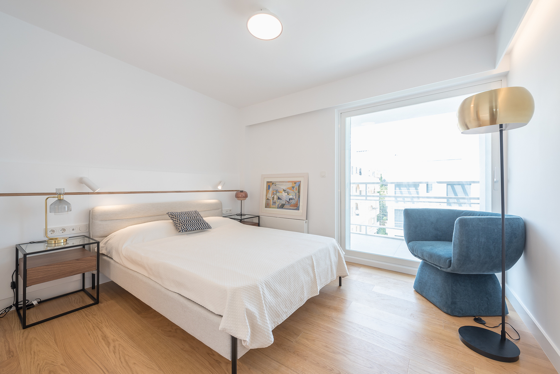
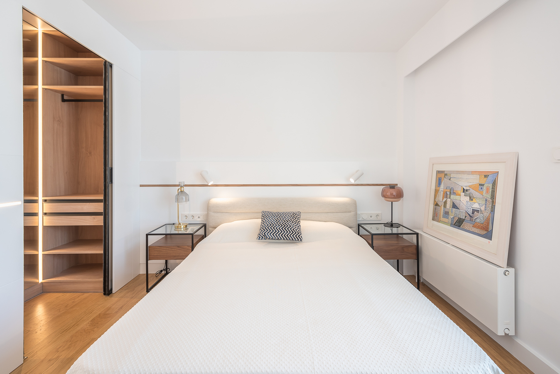
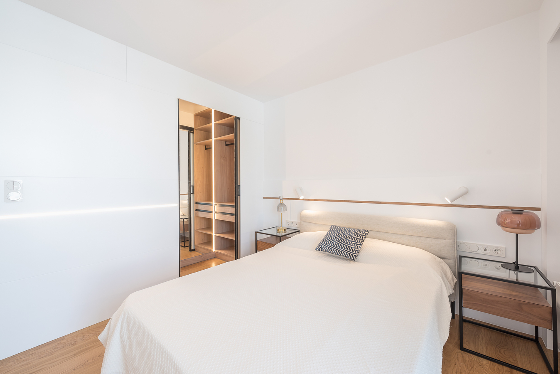
The new plan comprises a master bedroom with a dedicated walk-in wardrobe, a compact second bedroom, a bathroom and an open-plan living area. The former kitchen was reconfigured to accommodate the second bedroom, while the new kitchen was relocated into the living space, becoming an integral part of the open-plan composition.
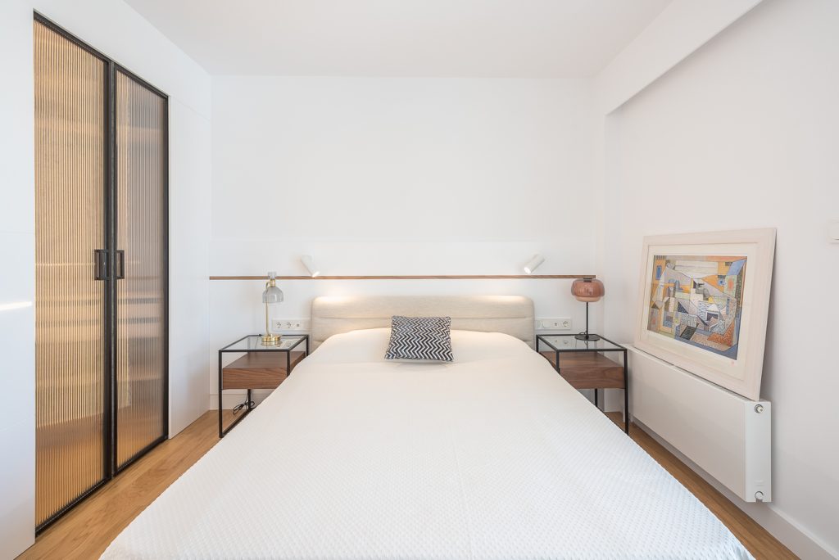
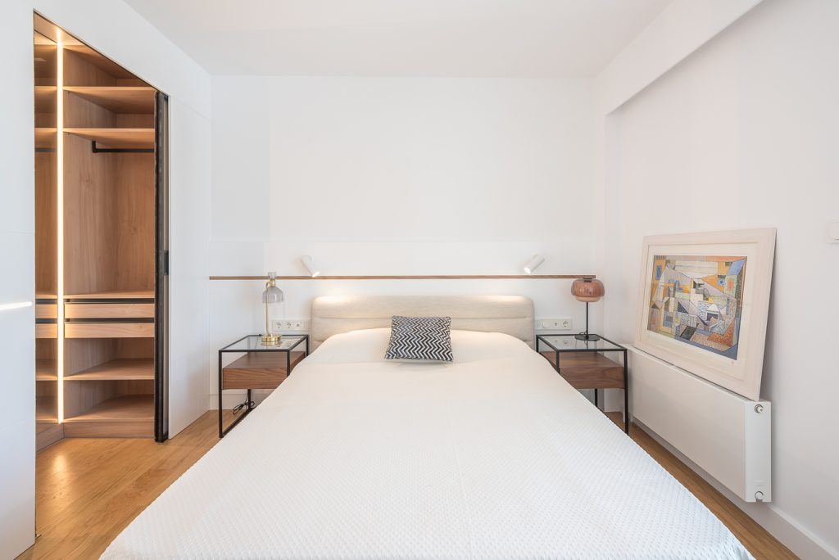
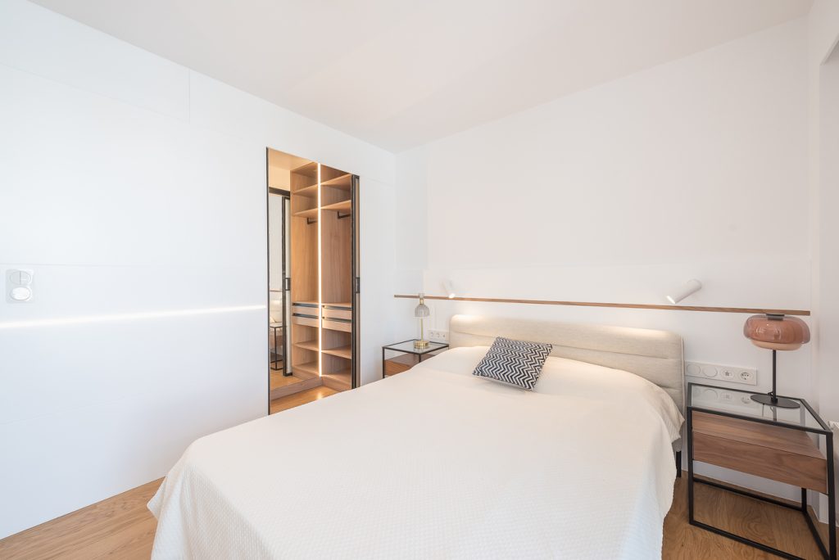
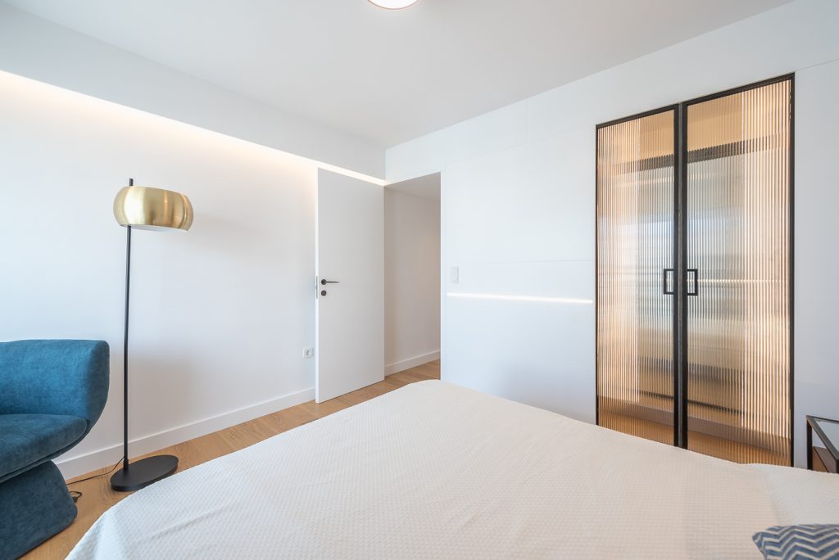
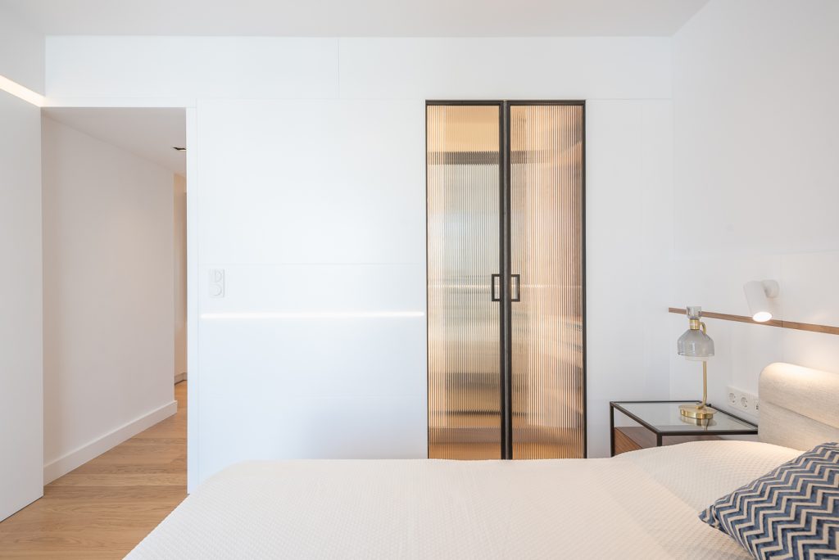
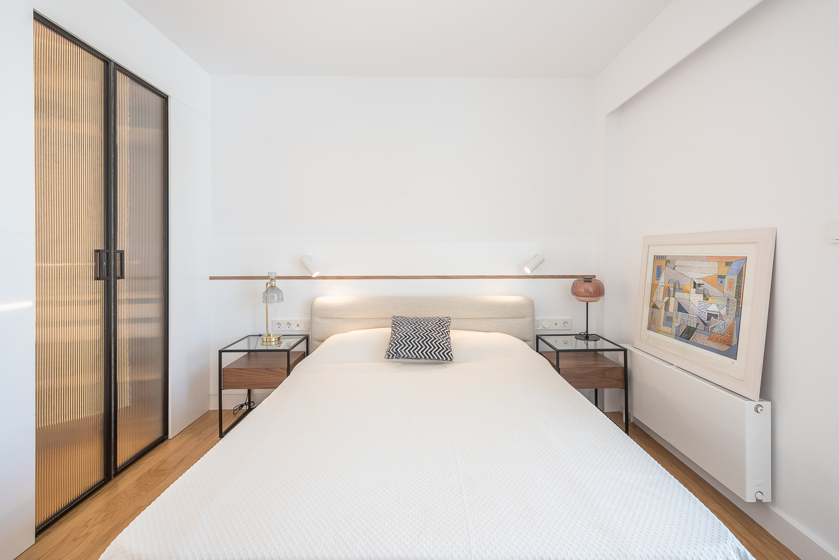
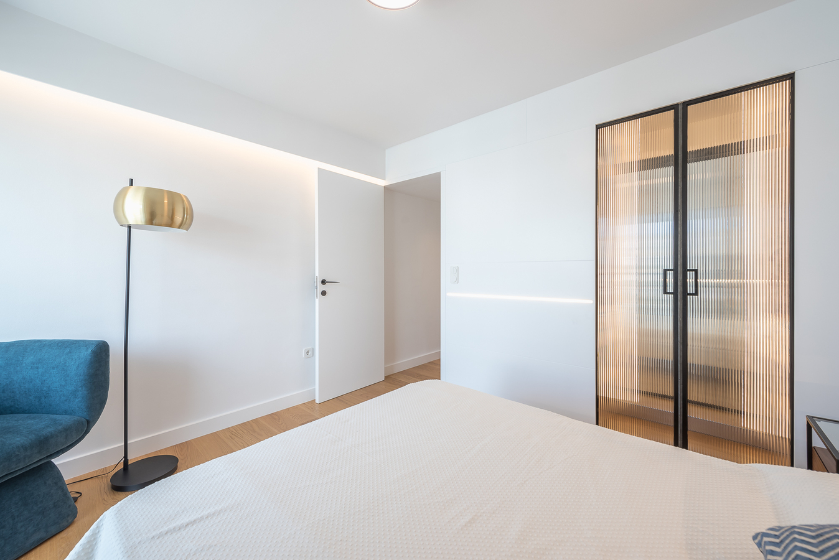
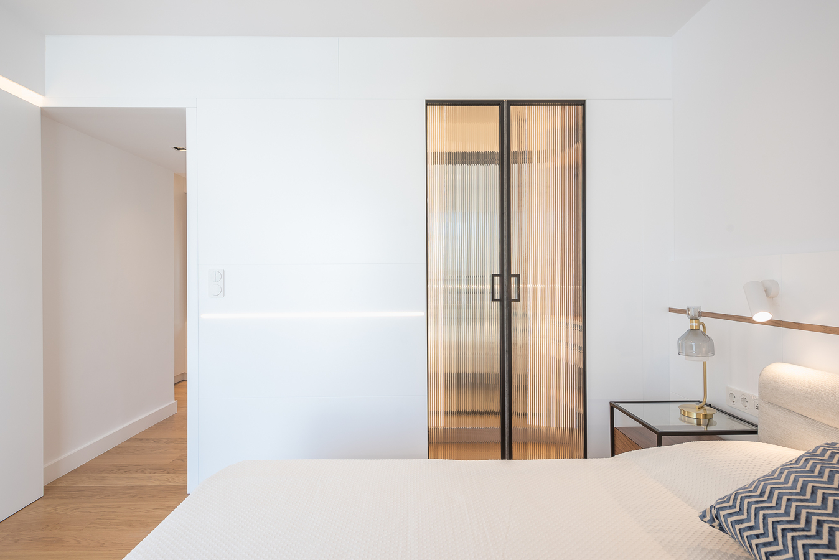
The master bedroom incorporates a walk-in wardrobe, subtly separated from the sleeping area by a sliding glass partition. This allows the two spaces to remain visually connected while providing a degree of privacy and spatial definition.
A suspended kitchen in white lacquered cabinetry introduces a light, sculptural element into the living area. Its floating configuration maintains visual openness and reinforces the apartment’s clean, contemporary character.