Year
2024
Area
130 m2
Address
Metaxa str. Voula, Athens
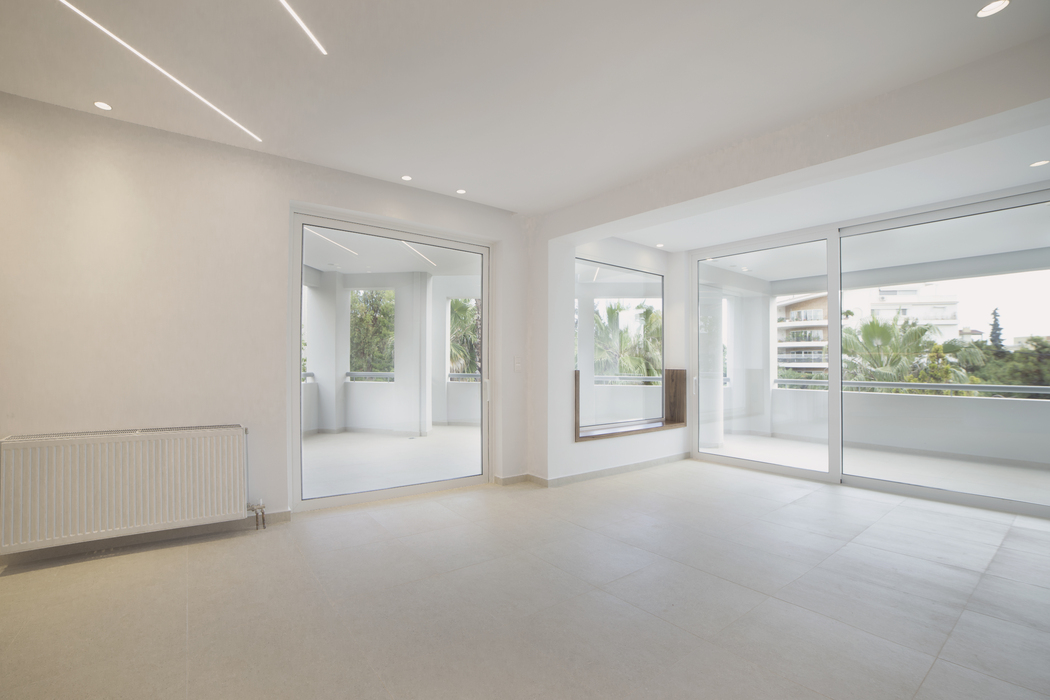
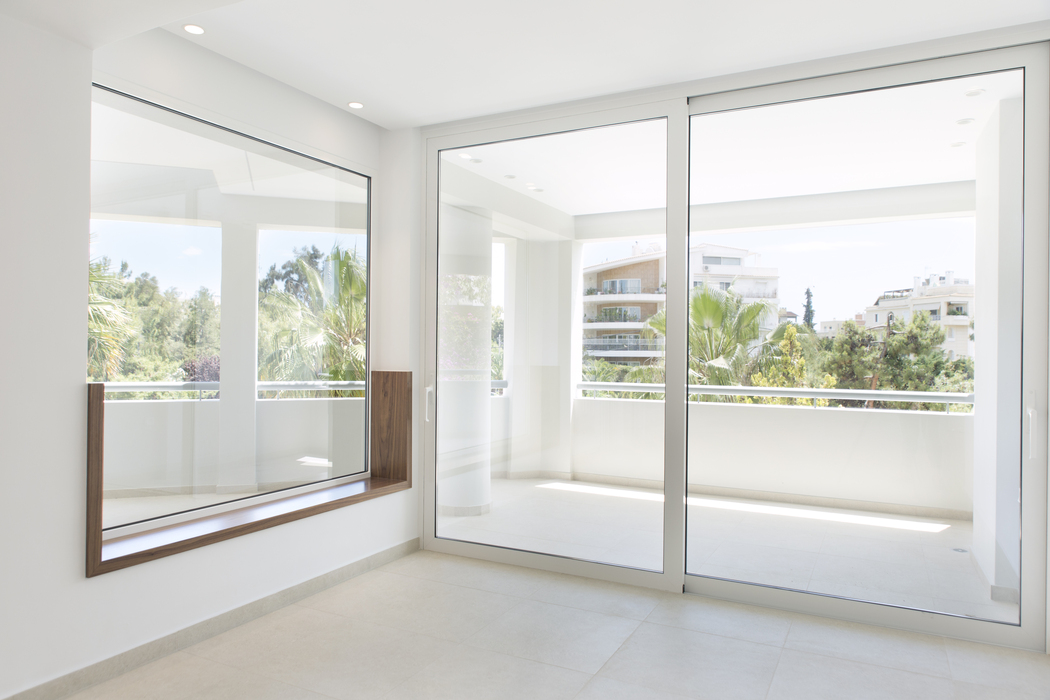
The 130 sqm apartment underwent a complete spatial reconfiguration, transforming an initially fragmented layout of three compact bedrooms, a separate kitchen, two bathrooms and a living room into a more generous and cohesive home.
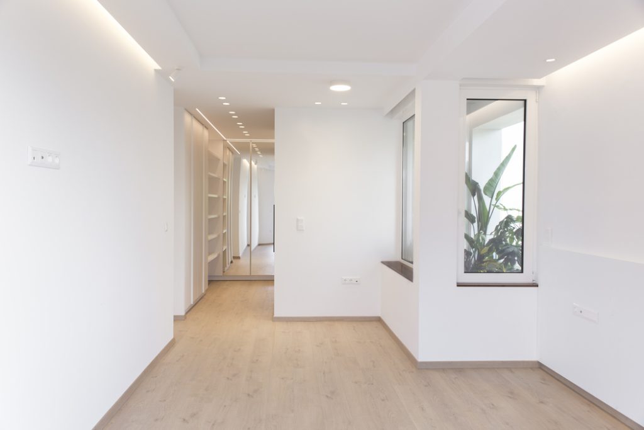
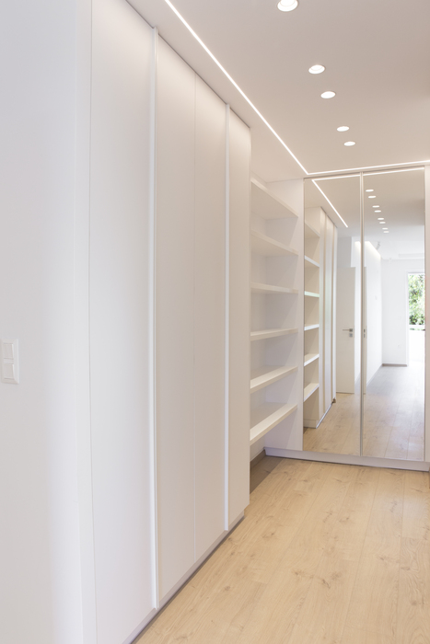
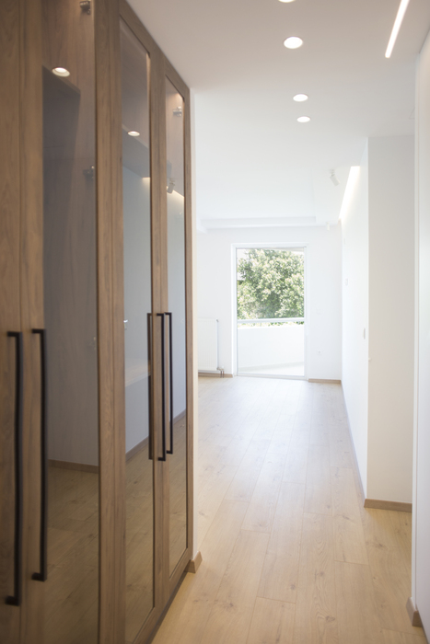
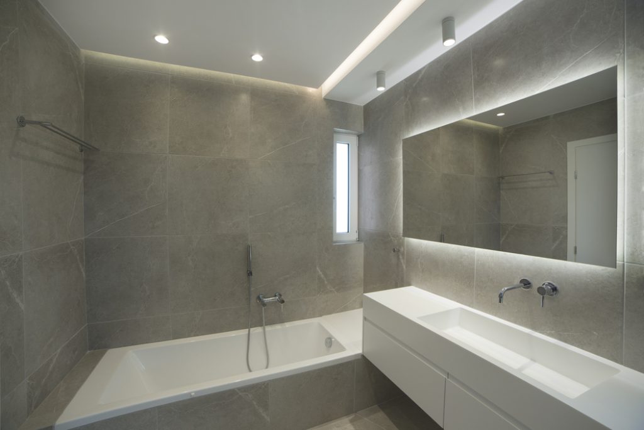
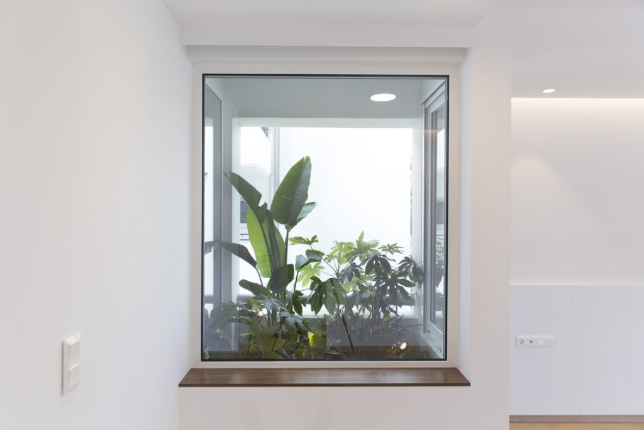
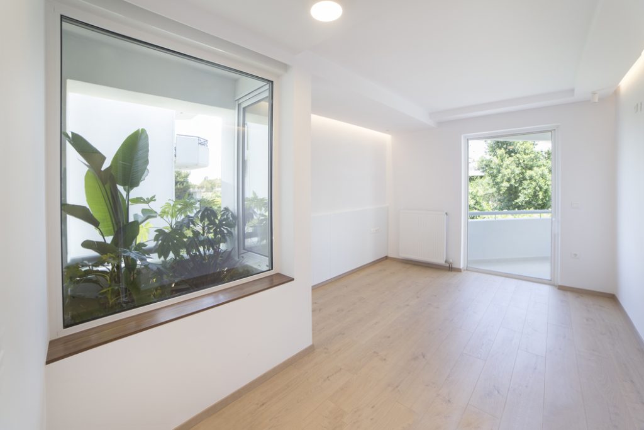
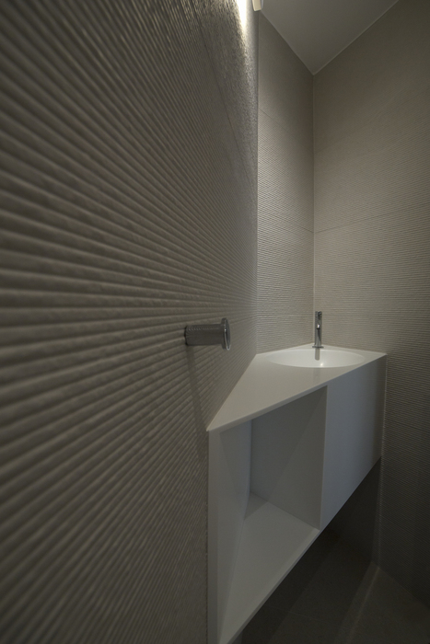
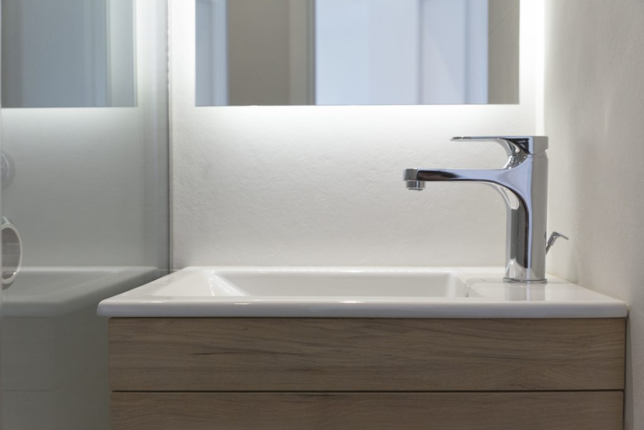
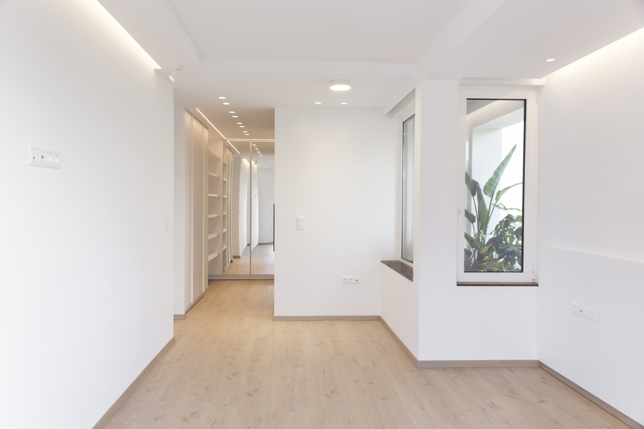
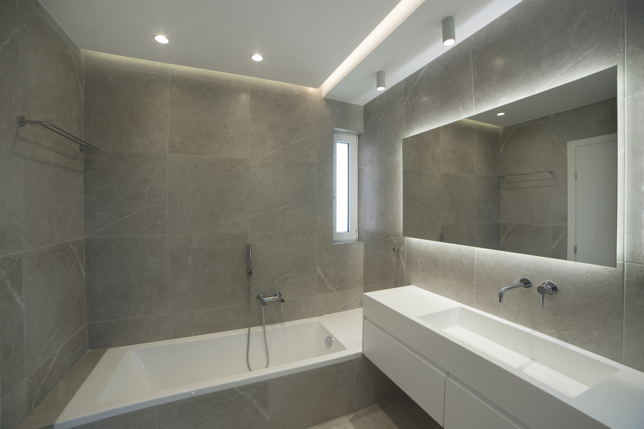
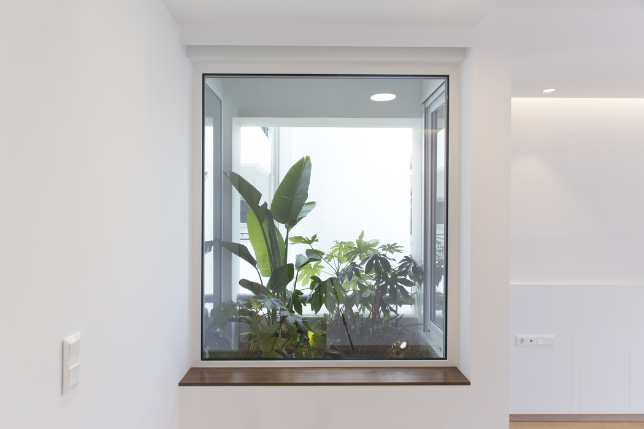
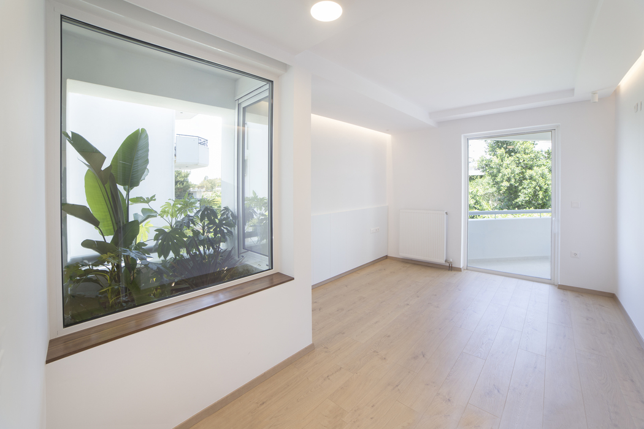
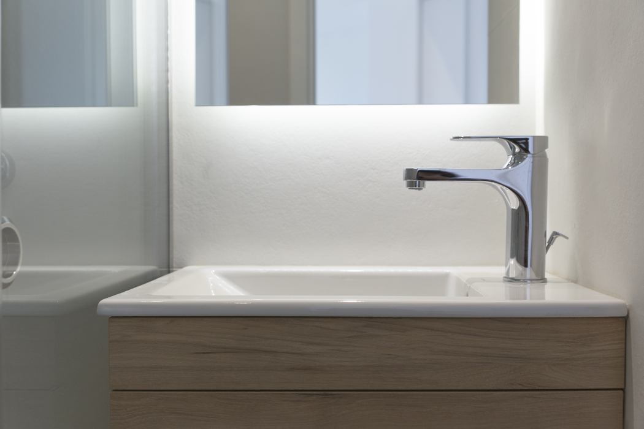
The primary design objective was to create a spacious master suite by combining two of the existing bedrooms. The new suite incorporates a generous sleeping area, a walk-in wardrobe and a spacious en-suite bathroom, while direct access to a small planted garden on the veranda extends the private retreat outdoors.
The former kitchen was relocated and transformed into a new bedroom, while the previous corridor and bathroom areas were reconfigured to accommodate two additional compact en-suite bedrooms. This redistribution of the programme allowed the apartment to accommodate more private spaces without compromising the overall sense of openness.
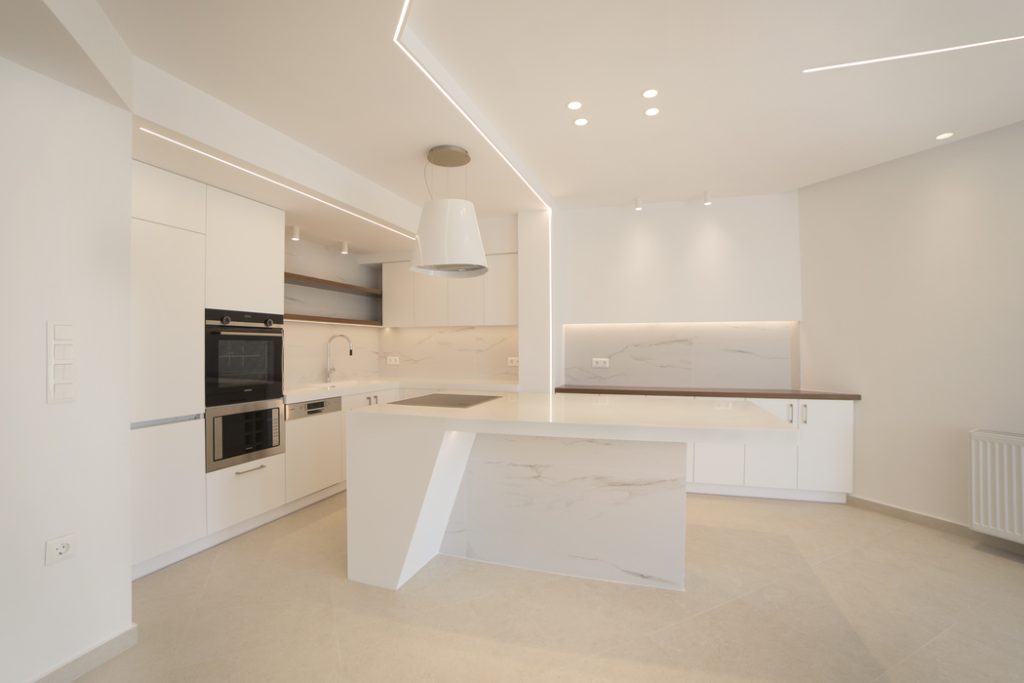
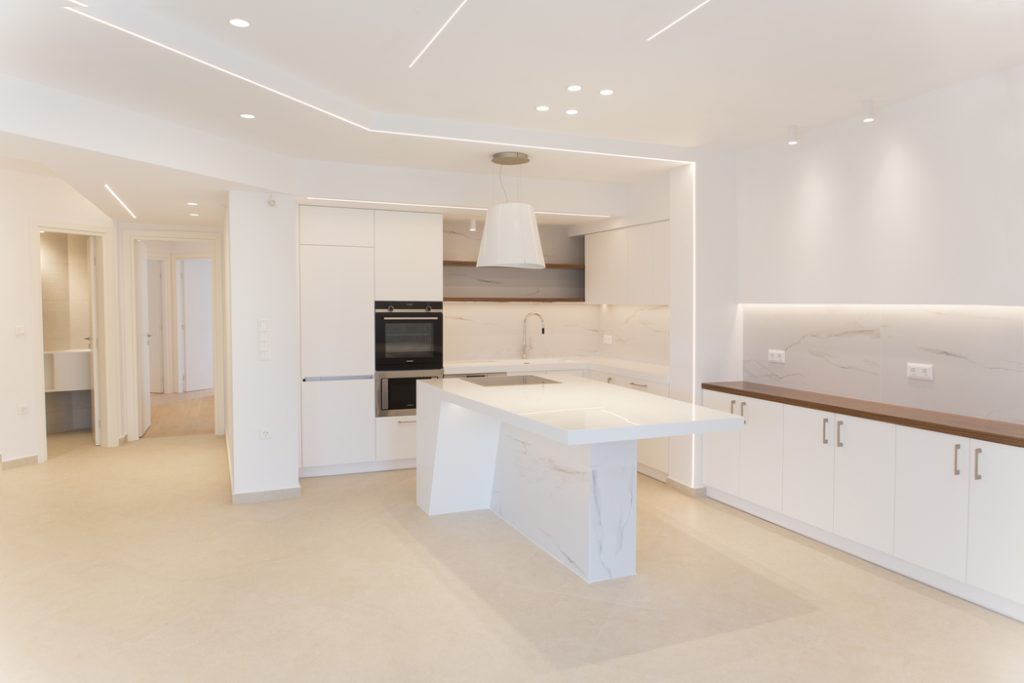
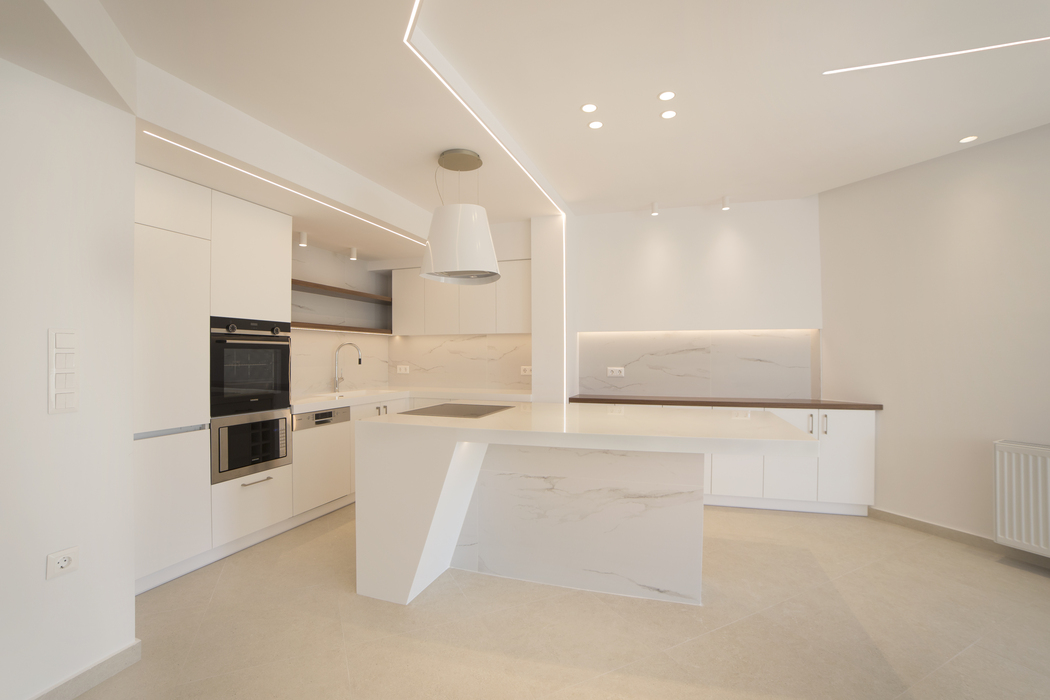
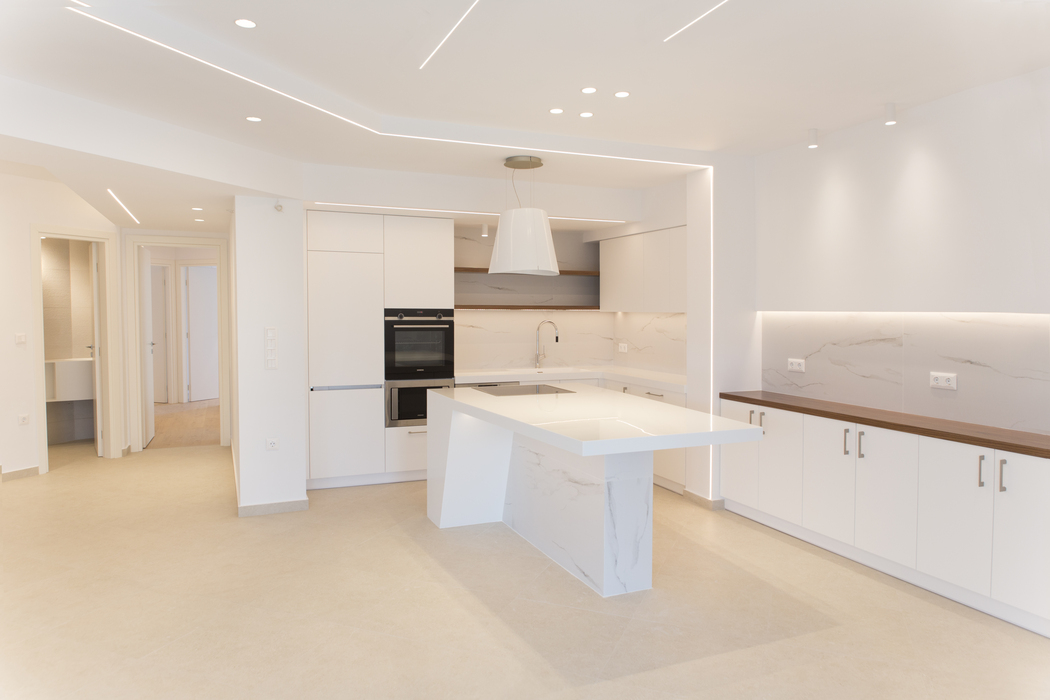
The new kitchen was conceived as an open-plan element within the living environment, centred around a generous island that establishes a natural transition between the kitchen, dining and living areas.
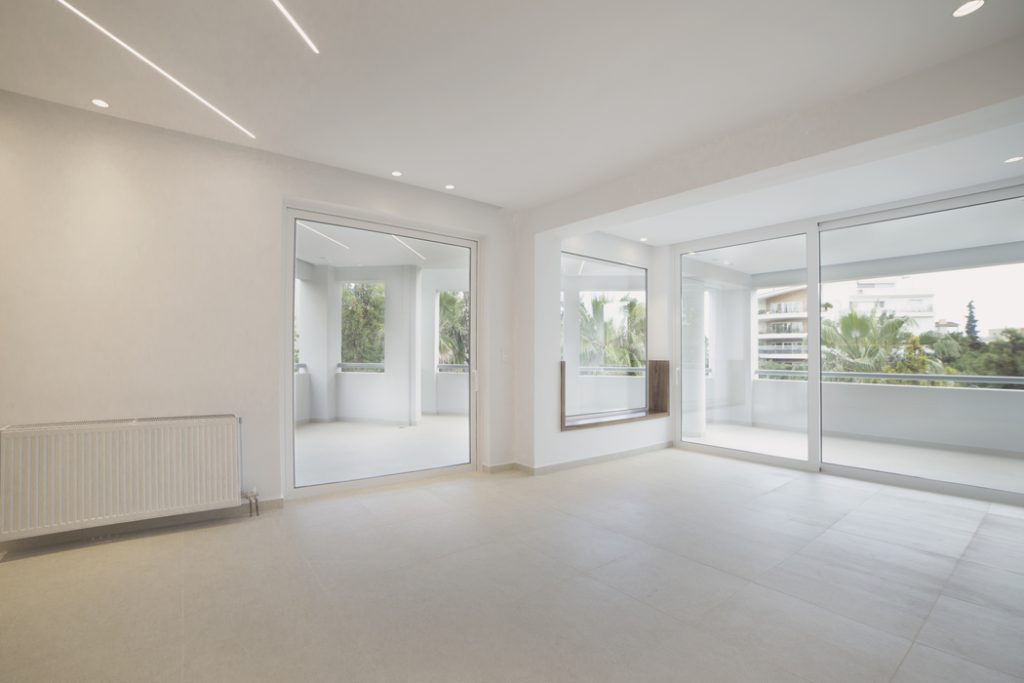
Through the complete reorganisation of the existing plan, previously fragmented spaces were transformed into a more fluid and efficient composition, balancing generous shared areas with carefully defined private retreats.